

Housing, Infrastructure & Build-Tech
The Interior of a Luxury Country House
Where Contemporary Design Meets Timeless Elegance
Three hundred square metres in a forest setting, where every room is written into a single visual narrative — living room, dining area, hallway and a children’s room for two boys.
Nestled amid a picturesque forest landscape, this remarkable country residence in Kazakhstan represents the perfect fusion of luxury, comfort, and artistic expression. Covering an impressive area of 300 square meters, the home showcases a thoughtful approach to interior design, where every room contributes to a cohesive visual narrative. From the dramatic double-height living room to the imaginative children’s bedroom, the residence demonstrates how modern architecture and carefully curated interiors can create an environment that is both sophisticated and welcoming.
A Thoughtfully Designed Living Environment
Creating a luxury home involves much more than selecting premium materials and designer furniture. It requires a deep understanding of how spaces connect, how natural light interacts with interiors, and how personal style can be translated into a functional living environment. This project embraces these principles by balancing contemporary aesthetics with warmth and livability. The residence was designed with a comprehensive vision in mind. Every design decision was carefully considered from the earliest stages of planning, ensuring that architectural elements and interior features work together seamlessly. The result is a home that feels harmonious, elegant, and deeply connected to its natural surroundings.
The Living Room: A Statement of Sophisticated Luxury
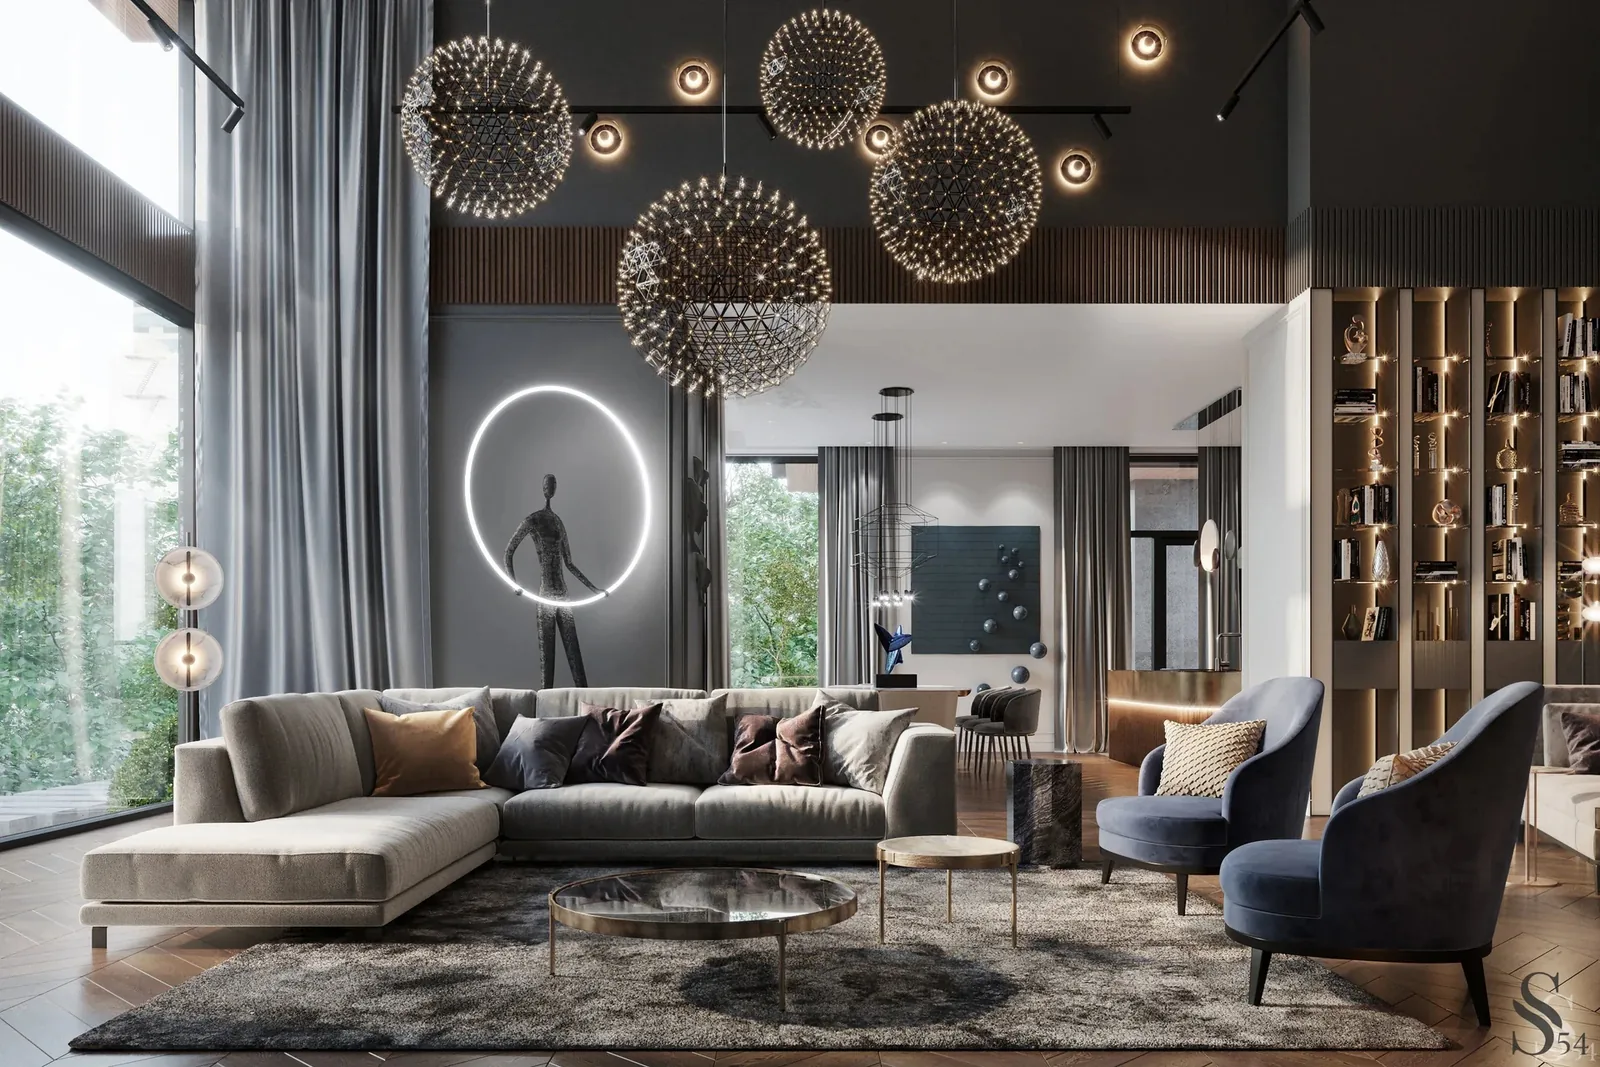
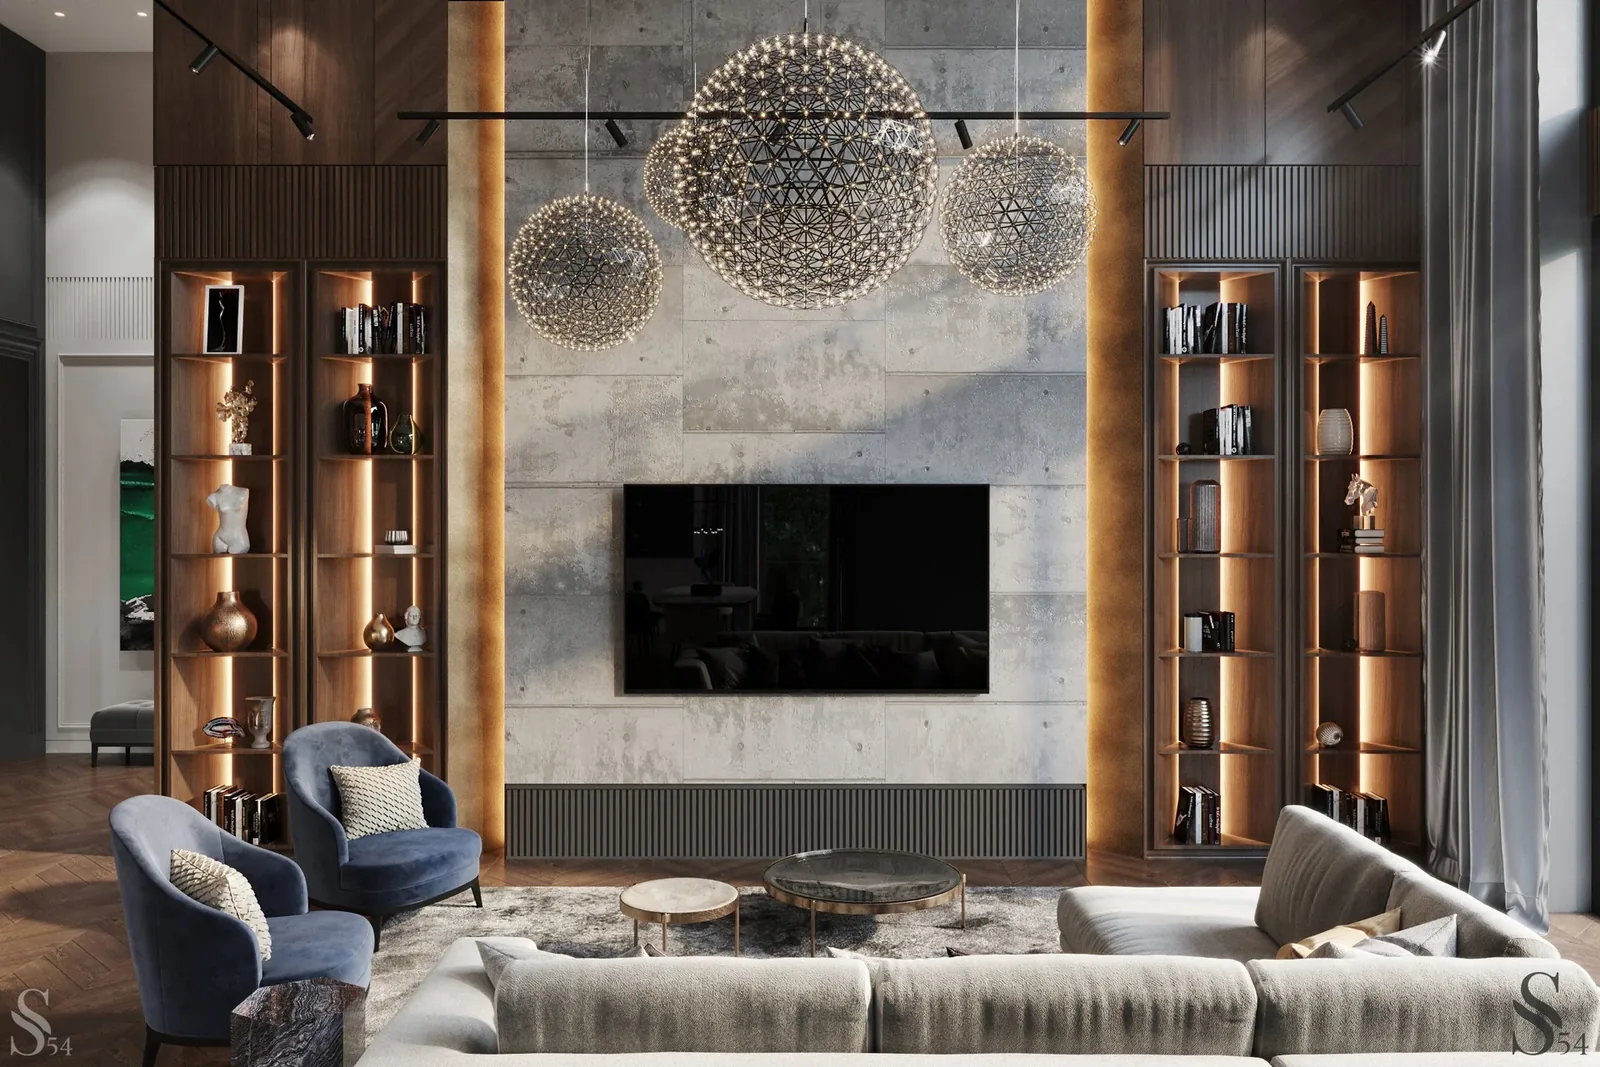
The centrepiece of the home is undoubtedly the spacious living room. Featuring dramatic double-height ceilings and expansive windows overlooking the surrounding forest, this space immediately impresses with its sense of openness and grandeur. The designers selected a timeless color palette composed primarily of rich brown tones and deep graphite shades. These neutral colors provide a sophisticated foundation while allowing carefully chosen blue accents to introduce depth and visual interest. The combination creates an atmosphere that is both luxurious and inviting. One of the most striking aspects of the living room is its artistic character. Decorative elements have been chosen not merely as accessories but as integral components of the design concept. Distinctive chandeliers inspired by atomic spheres hang dramatically from the ceiling, drawing the eye upward and emphasizing the impressive vertical scale of the room. These sculptural lighting fixtures create a sense of movement and wonder while contributing to the home’s unique identity. Adding further intrigue is an imaginative art installation featuring an alien-like figure appearing to emerge through a portal. This unexpected element introduces a playful and futuristic dimension to the space, encouraging curiosity and conversation. Together with a collection of sculptural artworks displayed throughout the room, these pieces transform the living area into a gallery-like environment without sacrificing comfort. Natural materials play a crucial role in balancing the contemporary artistic elements. Shelving units crafted from natural wood veneer feature integrated lighting that highlights decorative objects and architectural details.
“Every element has been chosen to stimulate imagination and encourage creativity, ensuring that the room evolves alongside its young occupants.”
These shelves work harmoniously with ribbed wood wall panels, introducing texture and warmth throughout the space. At the heart of the living room sits a built-in fireplace, providing both physical warmth and visual comfort. Whether used for quiet evenings after work or family gatherings during colder months, the fireplace serves as a focal point that enhances the room’s welcoming atmosphere.
The Dining Area: Elegance Through Simplicity
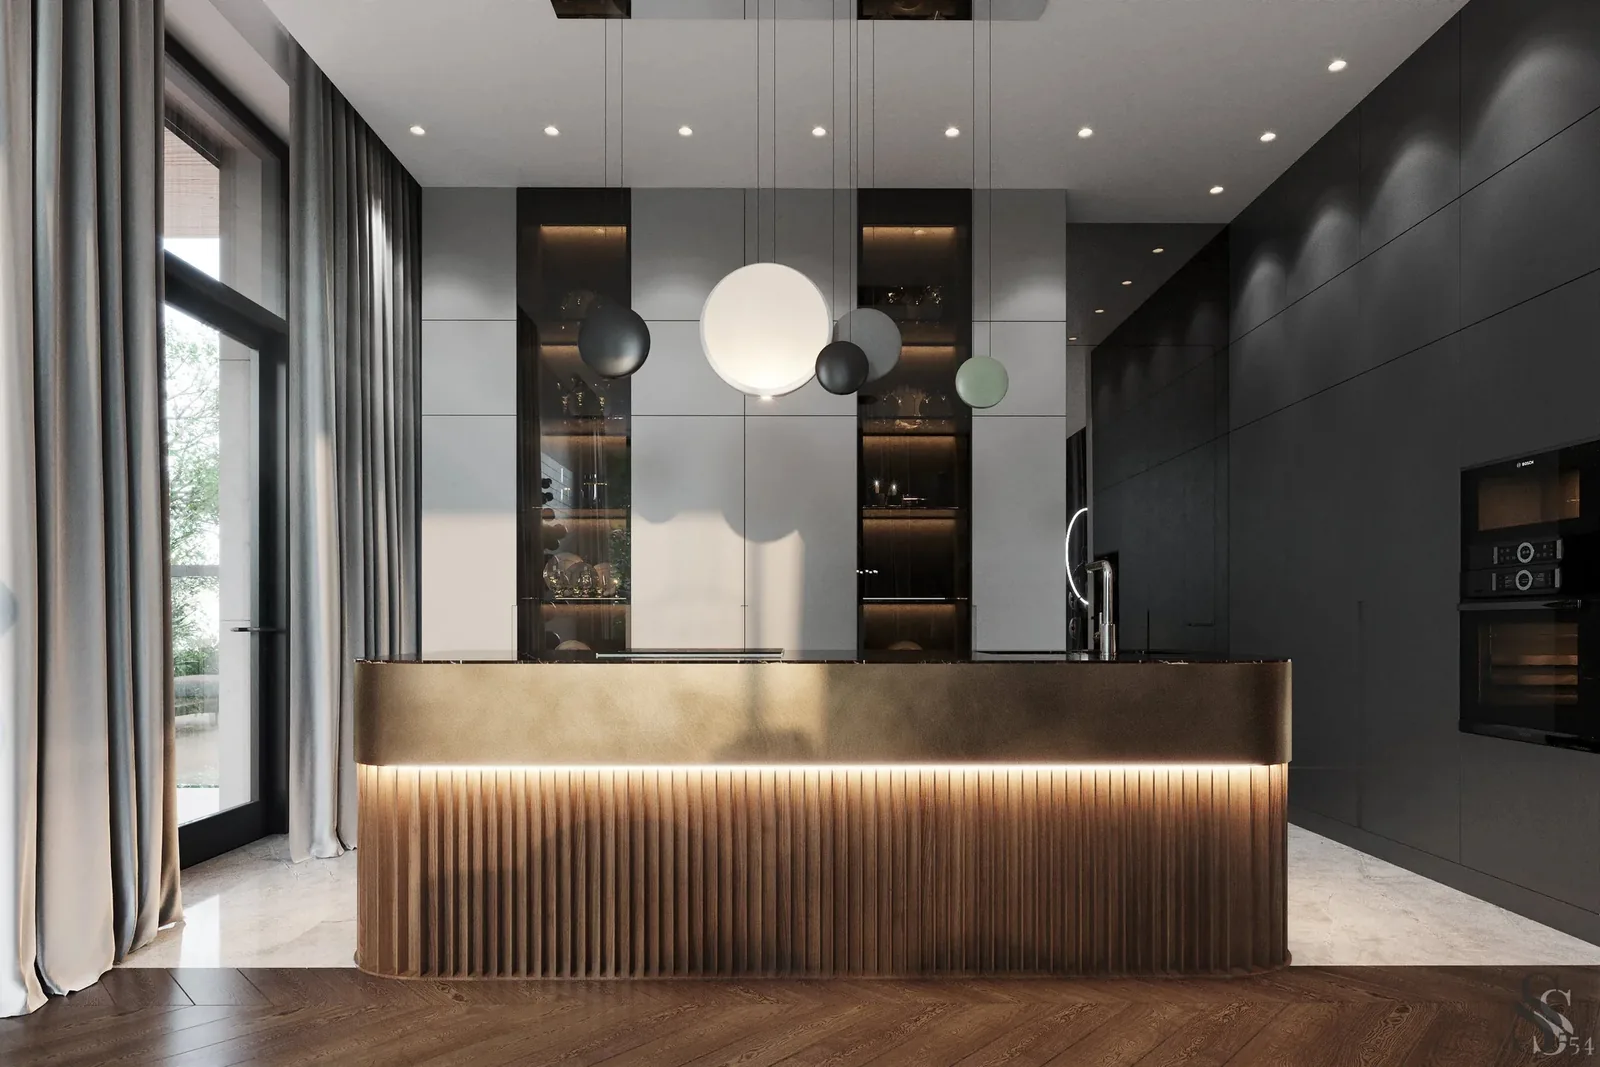
Flowing naturally from the living room, the dining area maintains the overall design language while introducing a slightly lighter and more restrained aesthetic. This transition allows each zone to have its own identity while preserving visual continuity throughout the open-plan layout. The palette shifts toward soft beige tones, creating a calm and sophisticated backdrop for dining and entertaining. Warm lighting and subtle golden accents continue the luxurious character established in the living room, ensuring that the spaces feel connected. A substantial kitchen island serves as the centerpiece of this area. Finished with elegant brass panels and complemented by natural wood slats in rich tones, the island combines functionality with visual appeal. It provides ample workspace while acting as a sculptural feature within the room. Above the dining area hangs a striking chandelier that extends the home’s recurring theme of cosmic-inspired spheres. Its dynamic form adds visual energy without overwhelming the space, demonstrating the careful balance between artistic expression and practical design.
The dining room successfully embodies contemporary luxury through clean lines, refined materials, and thoughtful detailing. Rather than relying on excessive ornamentation, the design achieves sophistication through proportion, craftsmanship, and harmony.
The Hallway: A Refined Introduction
Often overlooked in residential design, the hallway in this project serves as a refined extension of the home’s overall aesthetic. Although more compact than the primary living spaces, it plays an important role in establishing the atmosphere and guiding movement throughout the residence. A tinted mirrored wall enhances the sense of depth while reflecting light and surrounding elements. This subtle design choice makes the space feel larger and more dynamic. Mounted on the mirrored surface are two abstract artworks rendered in rich shades of blue, introducing color while reinforcing the artistic identity of the home.
A gray velvet banquette adds both comfort and elegance. Its soft texture contrasts beautifully with the reflective surfaces and clean architectural lines, creating a balanced composition. The hallway demonstrates how even transitional spaces can contribute meaningfully to the overall design experience.
“Rather than relying on excessive ornamentation, the design achieves sophistication through proportion, craftsmanship, and harmony.”
A Creative Children’s Room for Two Boys
Designing a shared children’s bedroom presents unique challenges, particularly when accommodating two growing individuals with distinct personalities and needs. The objective in this project was to create a space that encourages creativity while ensuring that each child has a sense of ownership and independence. The designers approached this challenge by carefully organizing the room into functional zones. Separate workspaces provide each child with an area for studying, drawing, and pursuing personal interests. Dedicated storage solutions ensure that belongings remain organized while allowing each child to maintain their own space.
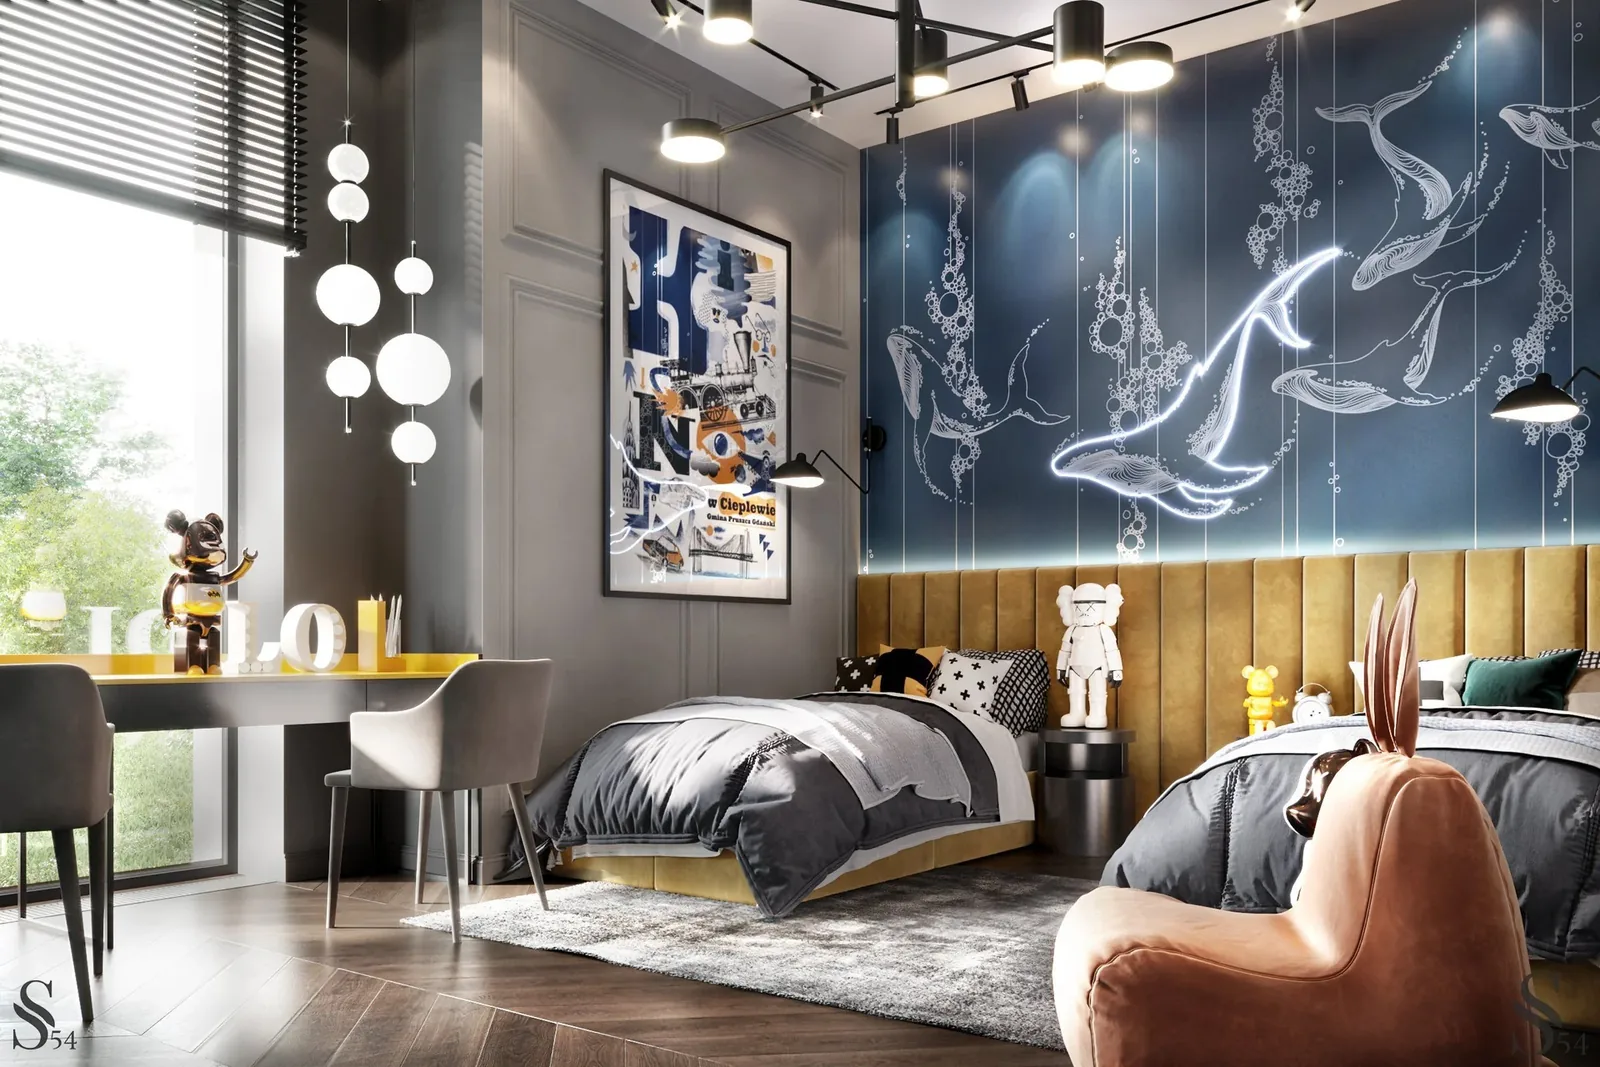
What truly distinguishes the room, however, is its imaginative visual identity. Hand-painted wallpaper transforms the walls into a creative landscape filled with character and storytelling potential. A striking neon whale installation serves as a dramatic focal point, introducing a sense of wonder and adventure.
The inclusion of iconic Kaws figurines adds a contemporary artistic dimension that appeals to both children and adults. These collectible pieces contribute to the room’s unique personality while connecting it to broader themes of modern art and design. The overall atmosphere is playful, expressive, and inspiring. Every element has been chosen to stimulate imagination and encourage creativity, ensuring that the room evolves alongside its young occupants.
A Home Defined by Harmony
What makes this country residence truly exceptional is the consistency of its design philosophy. Every room, from the grand living area to the intimate children’s bedroom, contributes to a unified vision of modern luxury. The project demonstrates how architecture, interior design, lighting, materials, and art can work together to create an environment that feels both visually impressive and genuinely comfortable. Rather than following trends, the design focuses on timeless principles such as balance, functionality, and emotional connection.
Surrounded by nature and enriched by thoughtful design, this country house stands as an inspiring example of contemporary residential architecture in Kazakhstan. It is a home where luxury is expressed not only through beautiful materials and designer furnishings but also through the quality of everyday living, creating a space that is elegant, welcoming, and enduring.
Continue exploring
More from Incredible Kazakhstan

IT, Digital, Science & Technology
The Intelligent Almaty
Where Urban Innovation Meets Kazakhstan’s Digital Future
Housing, Infrastructure & Build-Tech
Qazaq Stroy
Building Kazakhstan’s Next Generation of Urban Communities

Corporate, Industries & Invest in Kazakhstan
Kazakhstan Strengthens Its Agro-Industrial Ambitions
Three Major Oilseed Processing Investments Across the Country