

The Architectural Vision of Saken Naryn — Where Art, Space & Philosophy Converge
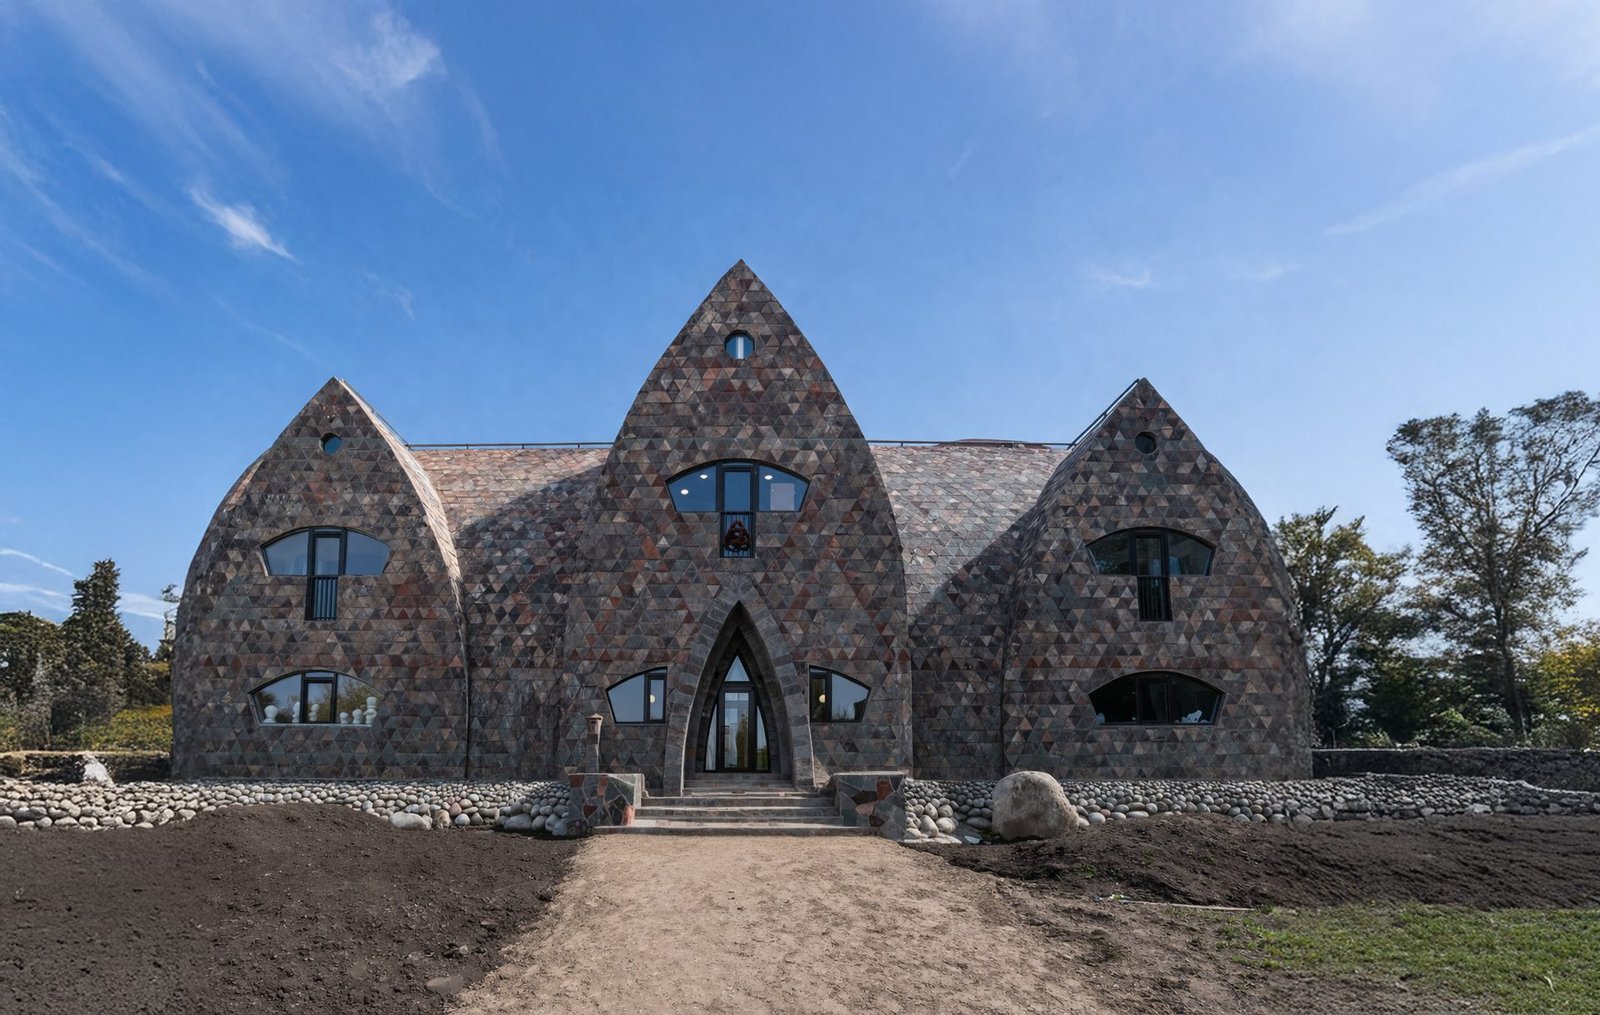
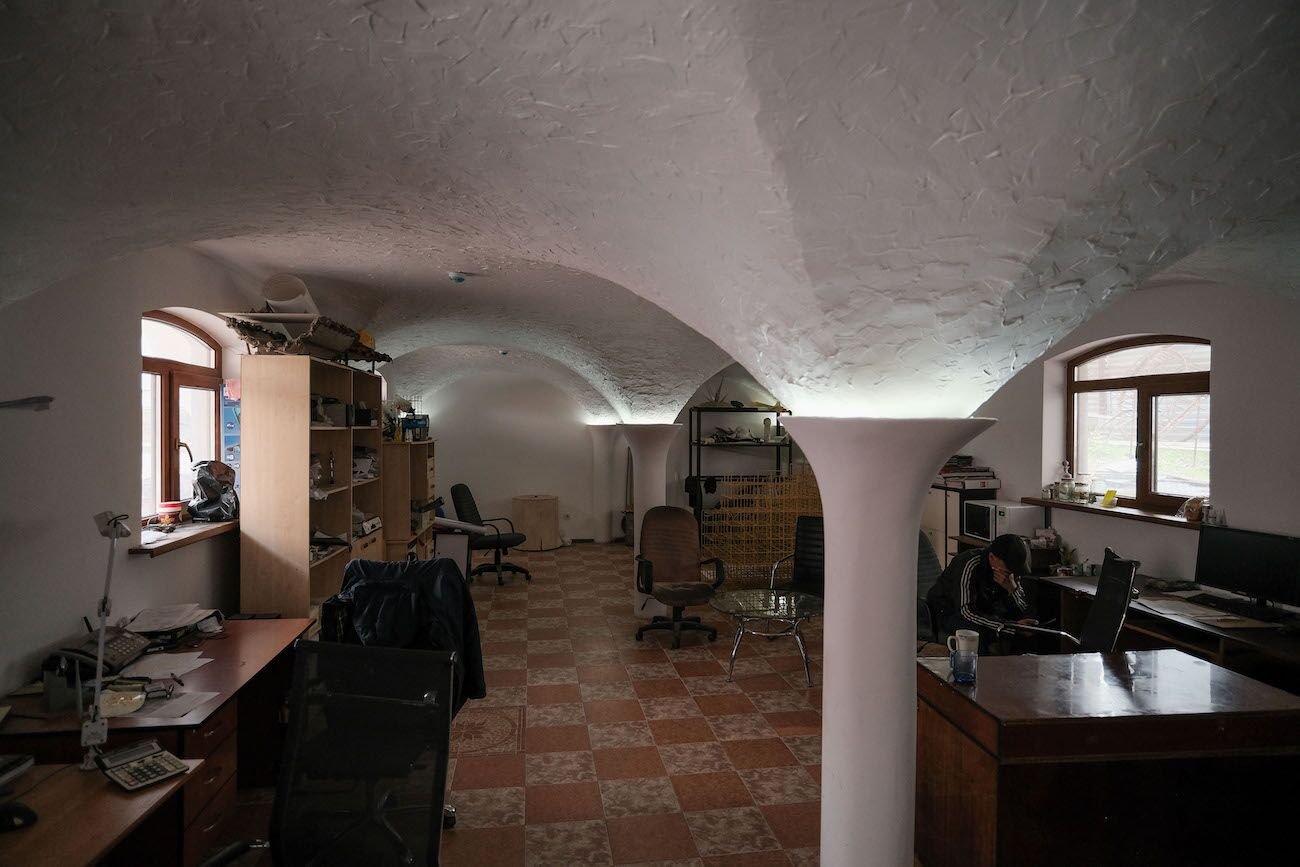
In the cultural landscape of Almaty, a unique architectural experiment stands quietly yet boldly just beyond the Atakent exhibition complex. This multifaceted space—part studio, part gallery, part creative hub—is the life’s work of Kazakhstani architect and artist Saken Naryn. More than a building, it is a living philosophy, a manifestation of decades of thought, experimentation, and artistic defiance.
A Life Rooted in Architecture and Art
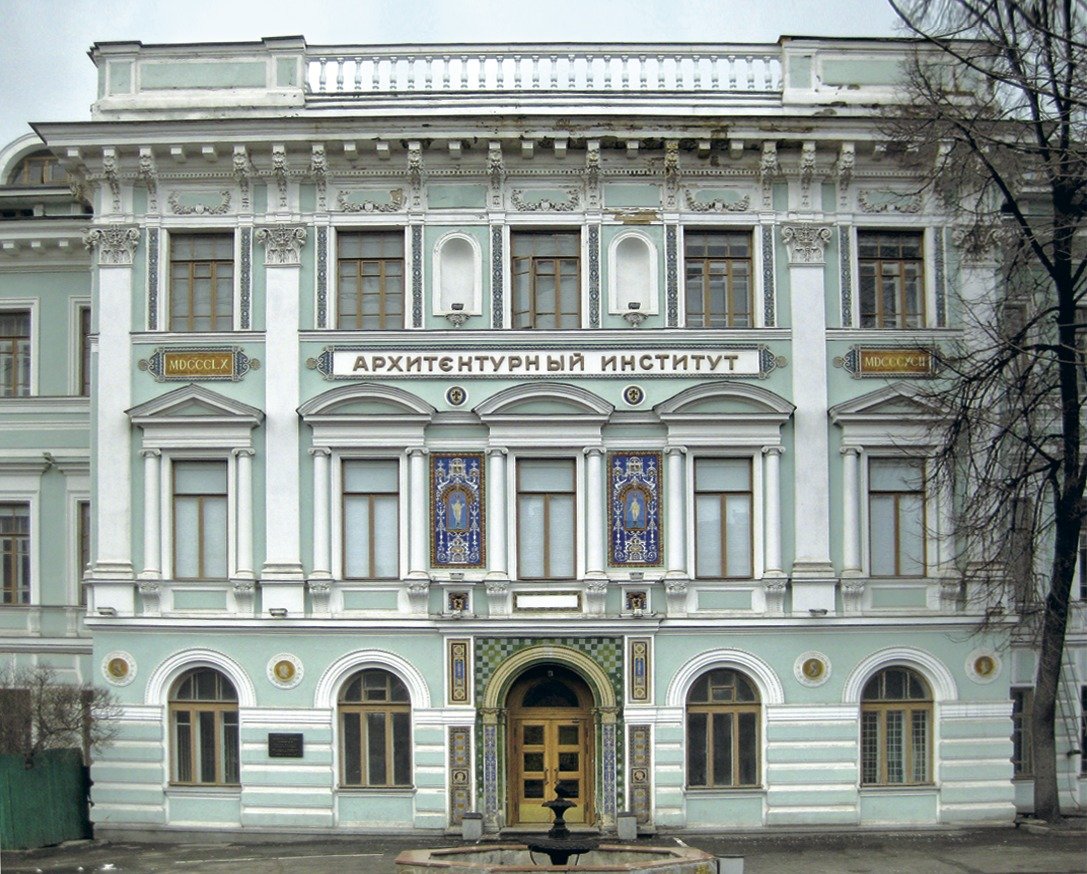
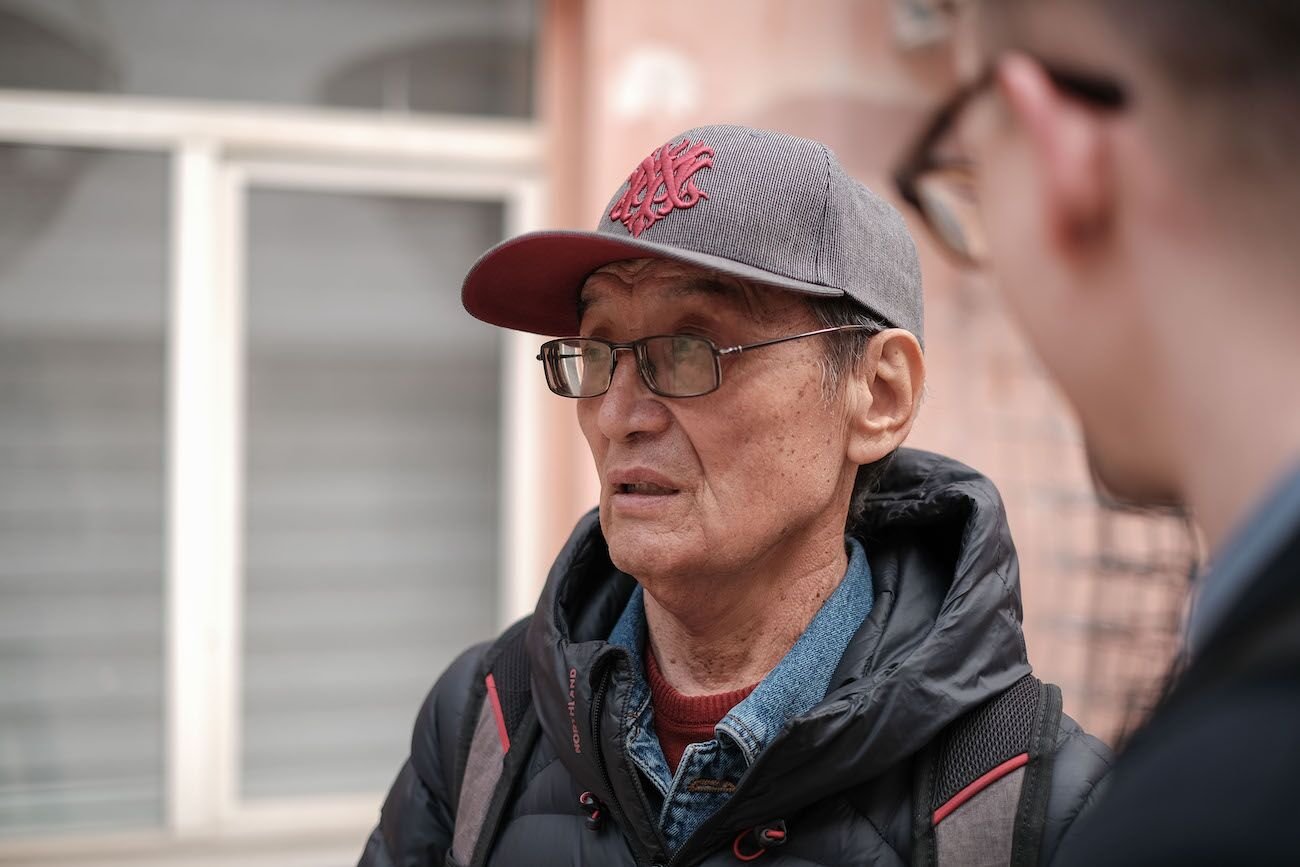
Born in 1946 in Issyk, within the Almaty region, Saken Naryn’s journey into architecture began in the Soviet era, a time marked by rigid systems but also profound intellectual exploration. He graduated from the Kazakh Polytechnic Institute in 1970, later advancing his studies at KazGASU and undertaking further training at the Moscow Architectural Institute. Unlike many of his contemporaries, Naryn approached education with a sense of independence. Rather than striving for academic perfection, he focused on understanding his craft deeply. His early years were shaped by a curious duality—immersing himself in architectural theory during the day while participating in community patrols at night. This blend of intellectual rigor and lived experience would later inform his unconventional approach to design. Although he did not complete his postgraduate dissertation, Naryn contributed to academia as a lecturer in architectural theory and history. Yet, teaching alone could not contain his creative ambitions. By the early 2000s, he began transitioning toward a more experimental and interdisciplinary practice.


The Birth of a Multifaceted Space
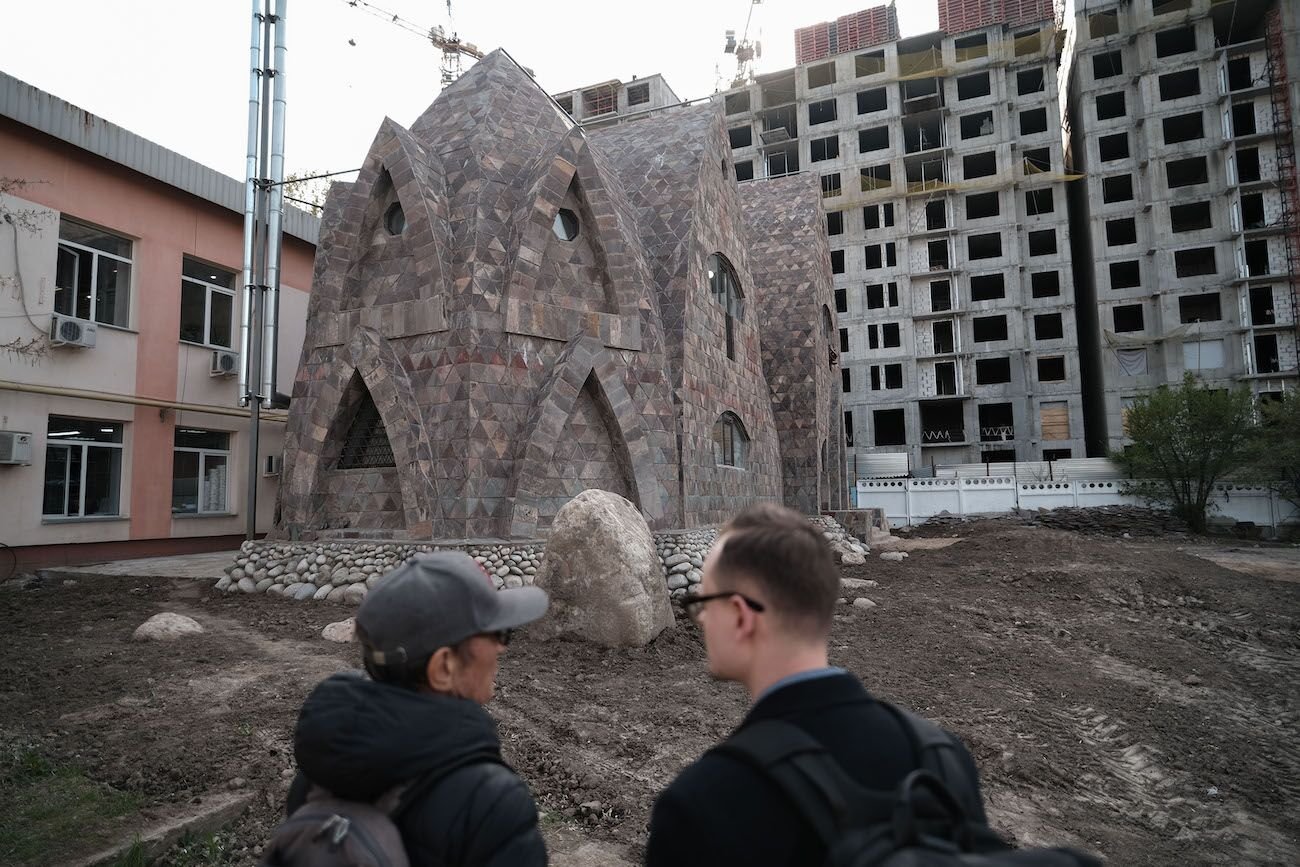
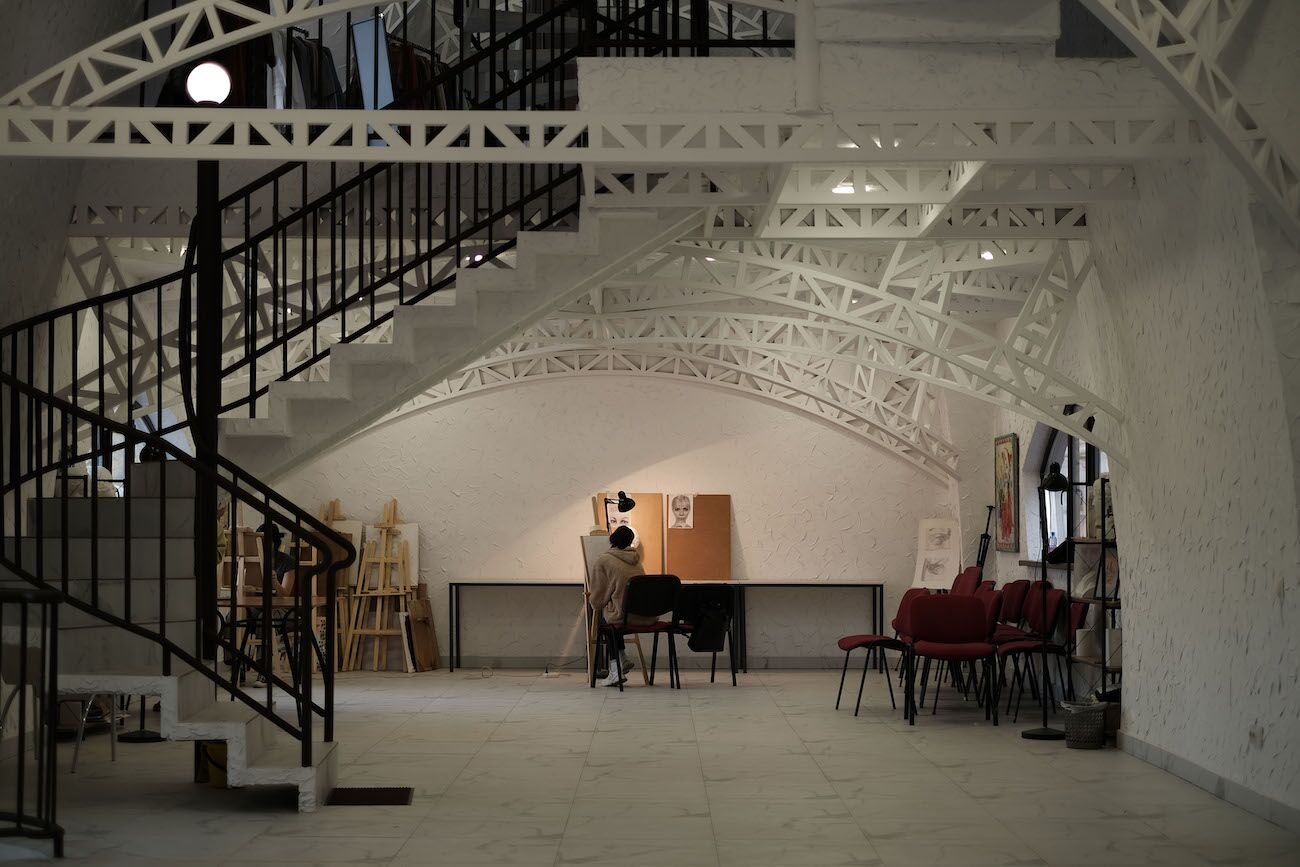
In 2002, Naryn founded the “Kopqyrly” (Multifaceted) studio in Almaty. What began as a personal creative space gradually evolved into a complex, public-oriented environment. Today, the site consists of two interconnected buildings—a six-story structure and a newer three-story addition—spanning over 1,000 square meters. The buildings are visually distinct yet functionally unified, linked by corridors that encourage movement and interaction. This physical connection mirrors Naryn’s conceptual approach: blending disciplines, ideas, and forms into a cohesive whole. Each floor serves a different purpose. The ground level hosts a studio for young artists focused on academic drawing, fostering the next generation of creatives. The second floor features showrooms dedicated to locally produced clothing, including both secular and Muslim fashion. The uppermost floor, constrained by low ceilings, functions as a compact office space. Meanwhile, the basement—retained by Naryn himself—serves as a more private creative zone.

Architecture as Experiment
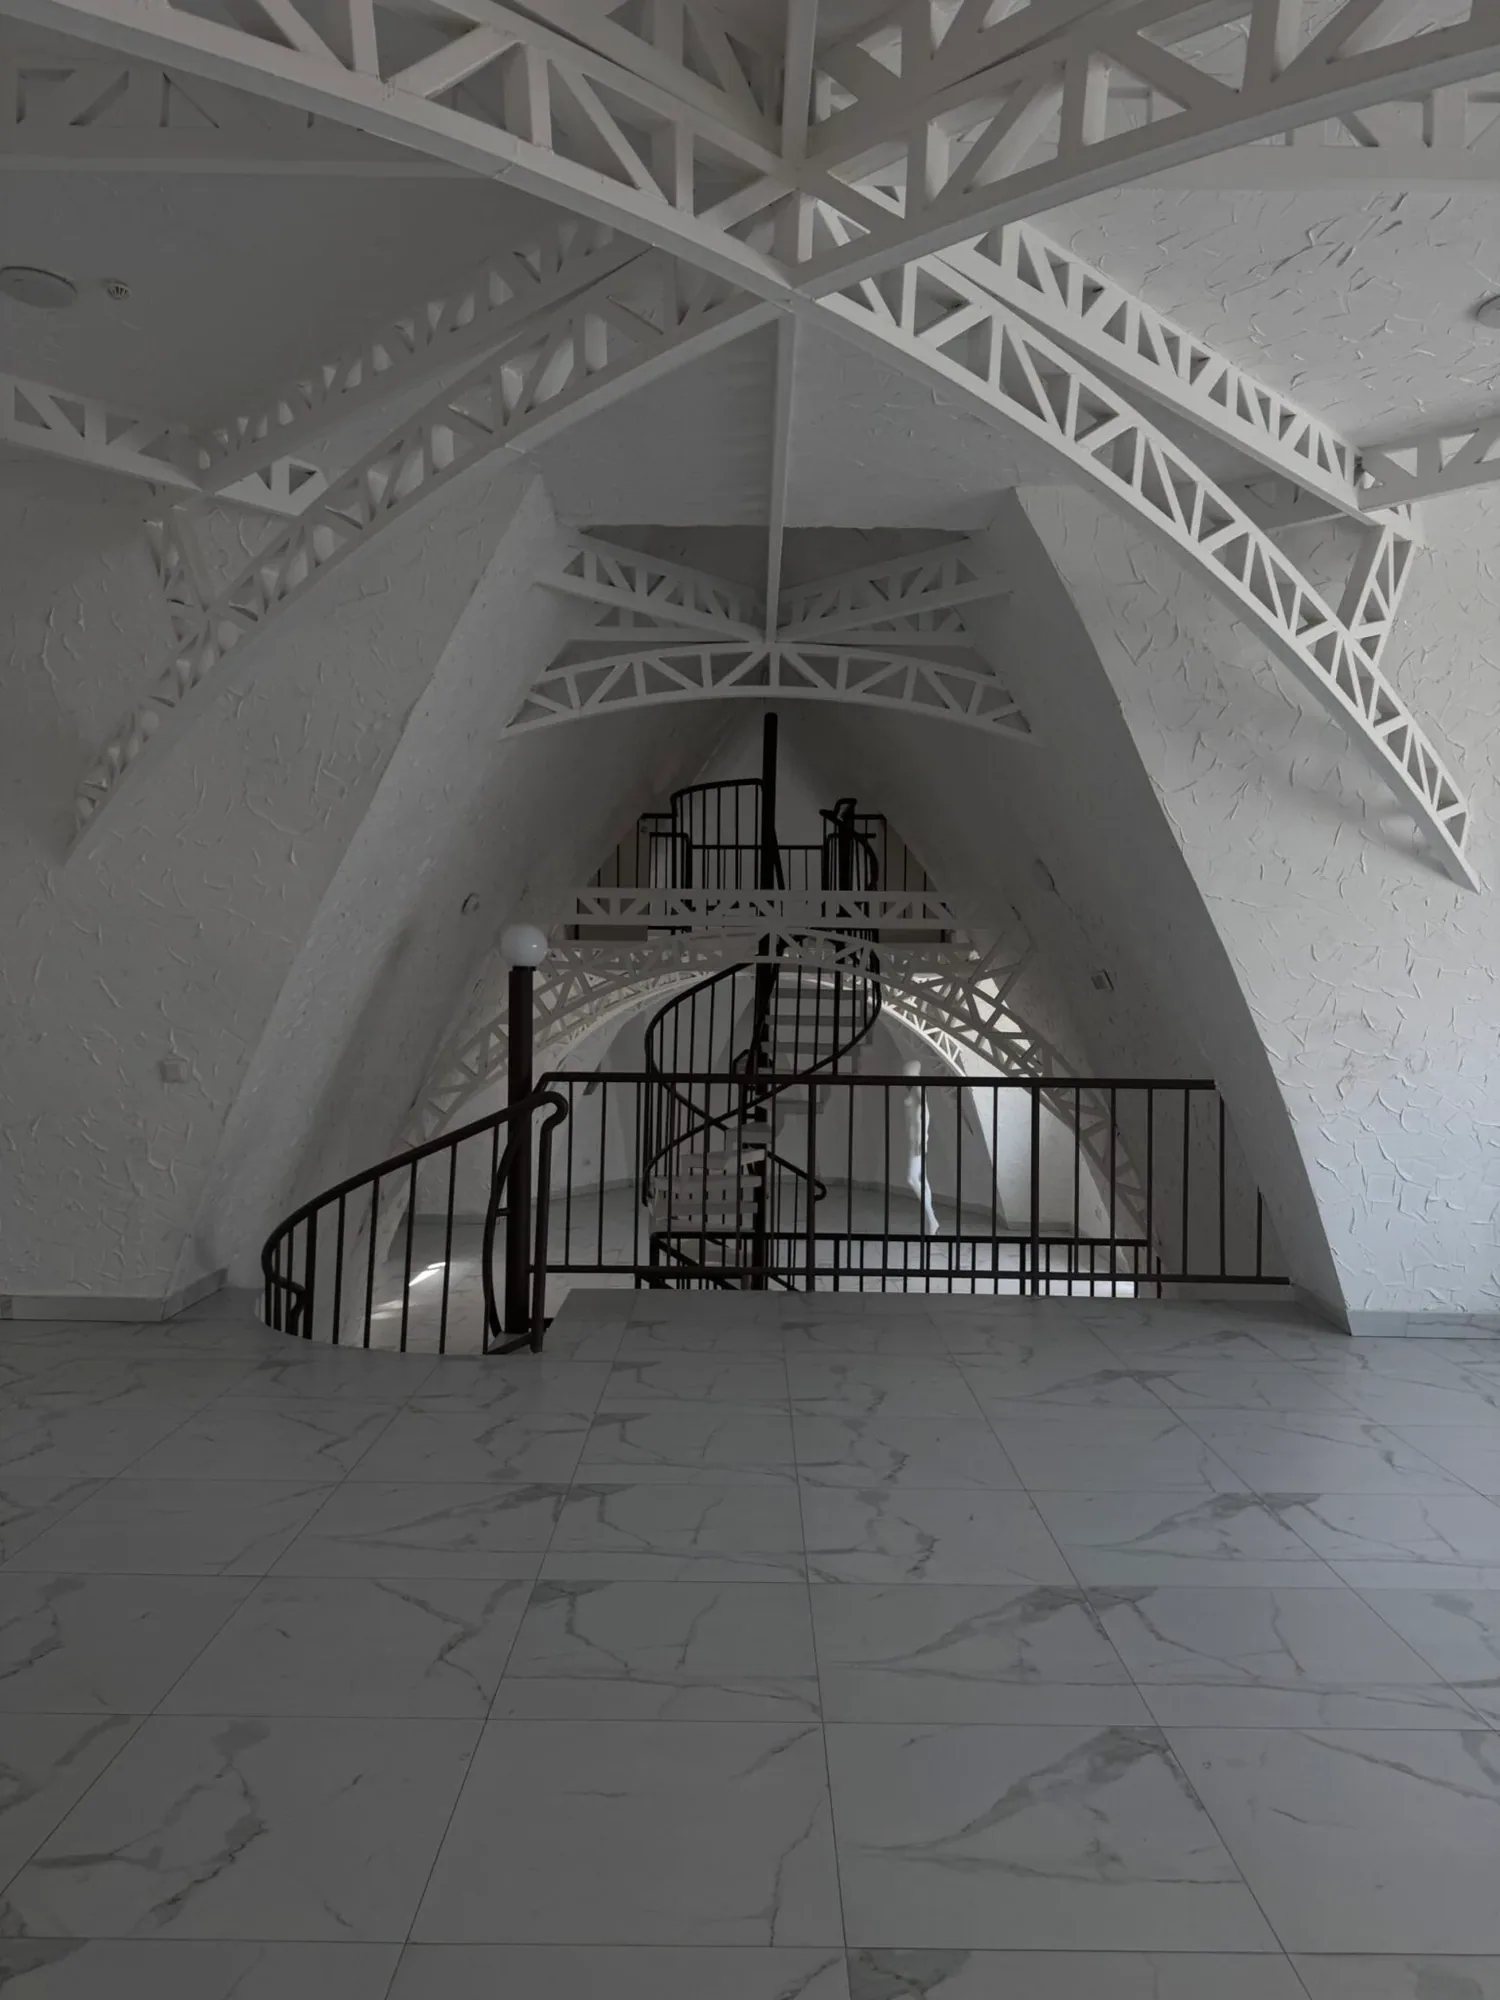
Naryn describes the three-story building as the “artistic project of his life,” a concept he developed over two decades before construction began. Financial challenges delayed the process, and the project ultimately relied on his personal savings, earned through exhibitions in countries such as South Korea, the UAE, the UK, and Russia. One of the most defining moments in the building’s creation came unexpectedly. While visiting a construction market, Naryn encountered a collection of discarded arches from a demolished structure. Though seemingly unusable, he saw potential in their complexity and acquired 200 of them at minimal cost. This spontaneous decision became foundational. The arches dictated the spatial organization and structural rhythm of the building, demonstrating Naryn’s ability to transform limitations into creative opportunities. Over time, these elements became central to his architectural language, appearing in subsequent projects as well.
A Philosophy Beyond Comfort
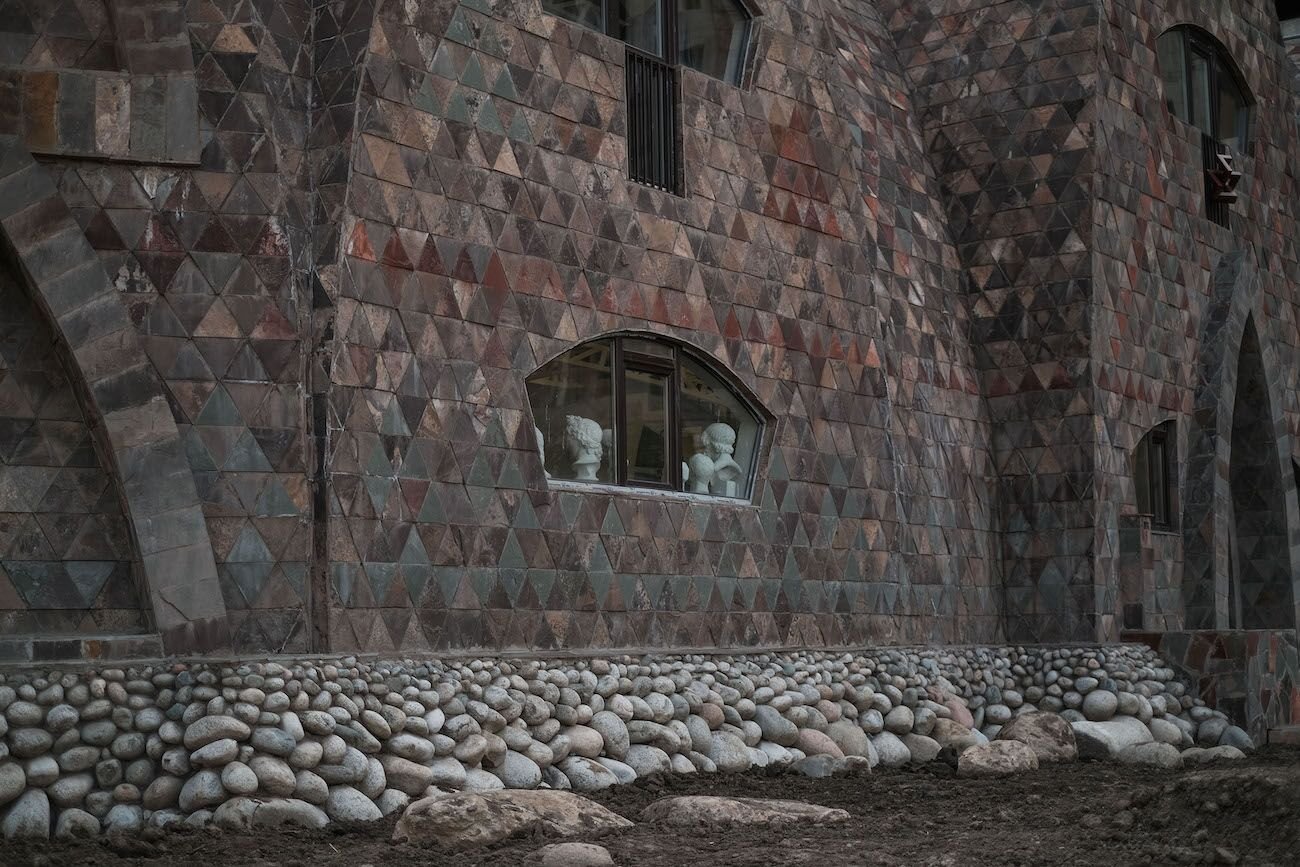
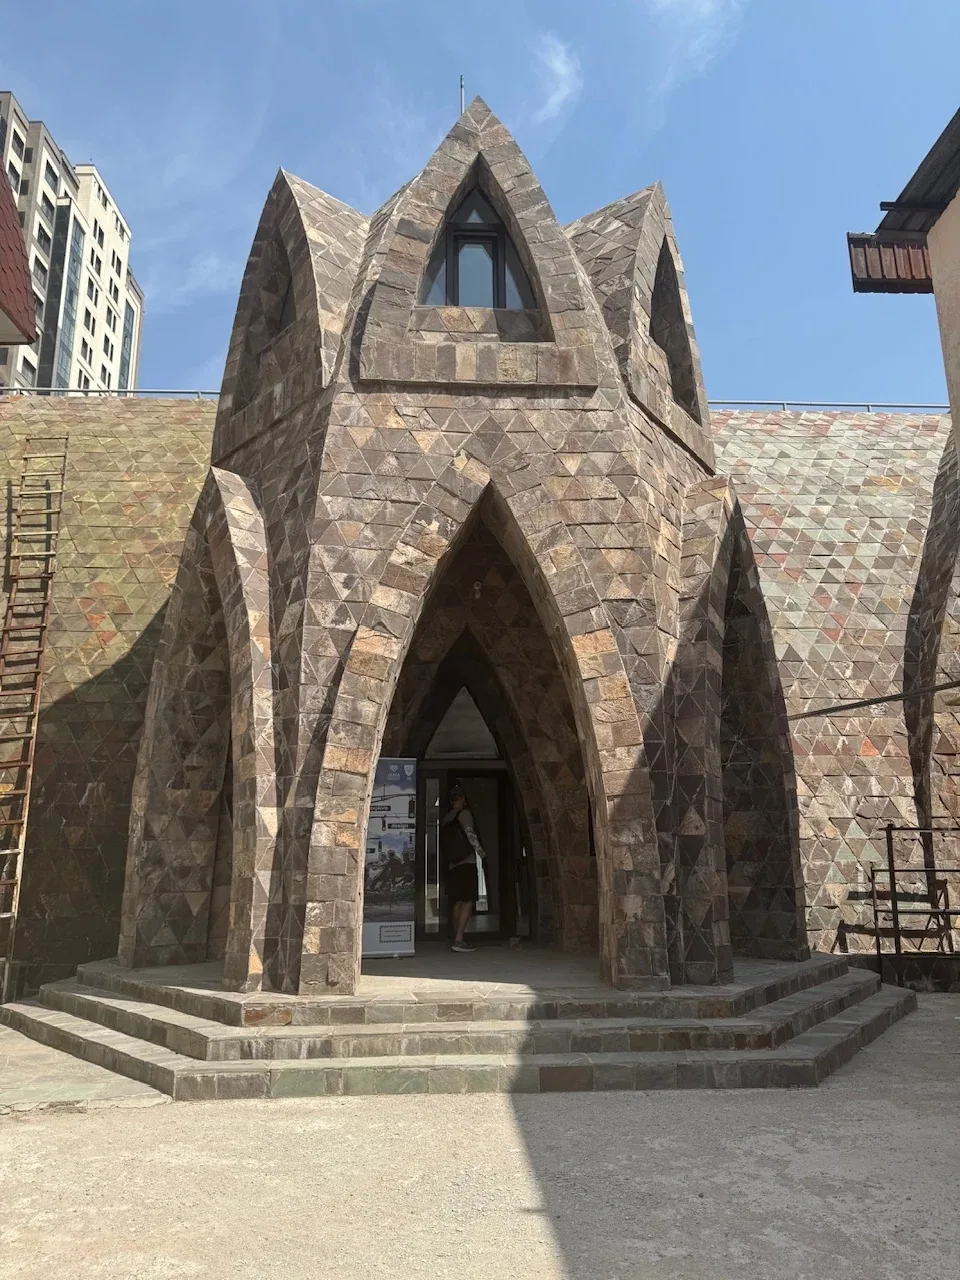
Naryn’s design philosophy challenges conventional notions of architecture. He rejects the idea that buildings must prioritize comfort or simplicity. Instead, he believes that spaces should provoke adaptation and engagement, particularly when they are intended for artists. Drawing inspiration from Soviet avant-garde architects such as Ivan Leonidov, Vladimir Tatlin, Vladimir Shukhov, and Yakov Chernikhov, Naryn embraces complexity and abstraction. His work reflects a modernist ethos infused with personal experimentation. The building’s exterior further illustrates this approach. Clad in triangular pieces of flagstone, the façade resembles the patchwork patterns of traditional Kazakh textiles known as körpe. Despite this visual reference, Naryn does not explicitly aim to replicate national ornamentation. Instead, he draws inspiration from the restrained aesthetics of everyday objects used by ordinary Kazakh people—favouring simplicity and limited colour palettes over decorative excess.
Topology, Sculpture, and the Expansion of Architecture
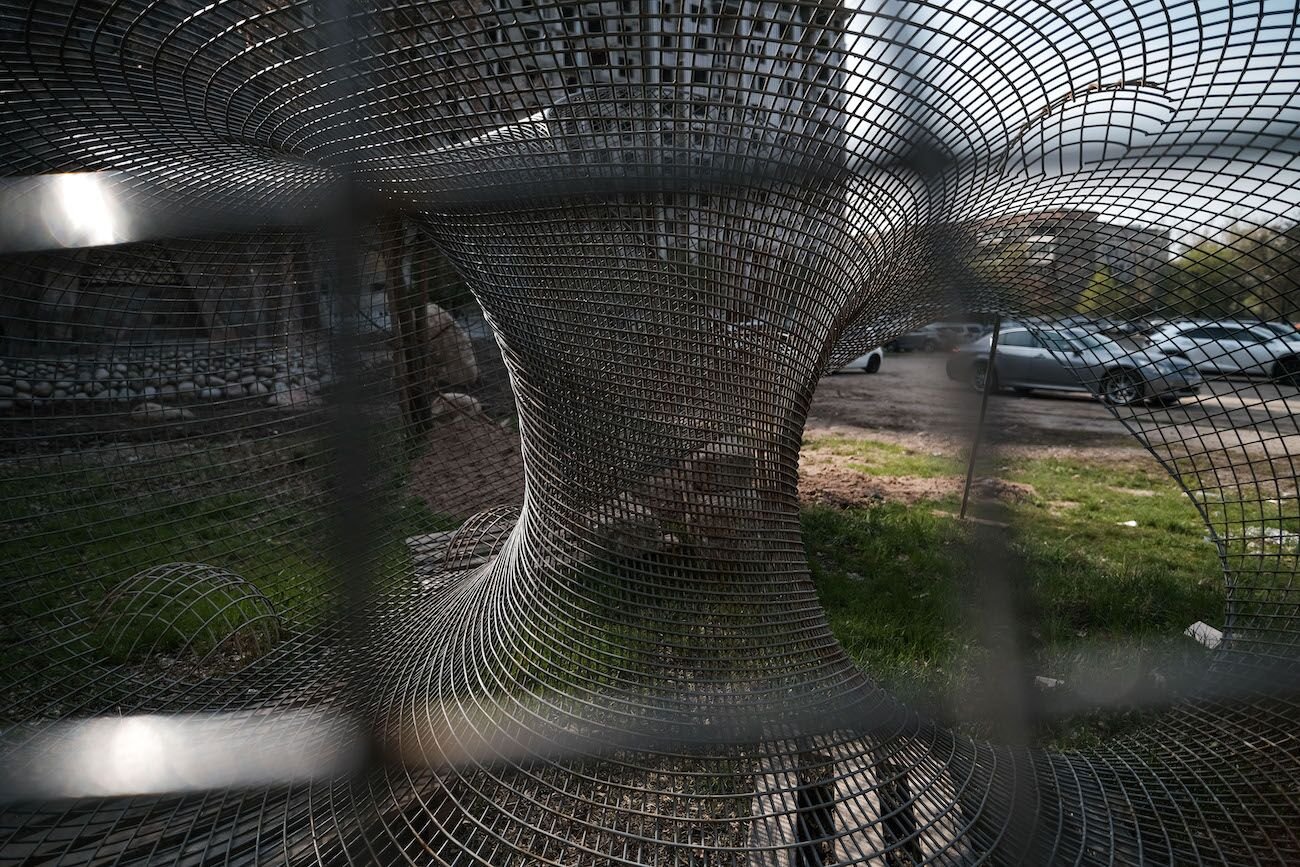
At the heart of Naryn’s work lies a fascination with topology—the study of spatial properties that remain constant through transformation. His buildings, with their curves, arches, and interconnected forms, are physical explorations of this concept. This interest extends beyond architecture into sculpture. Near the entrance of his complex stand large-scale works that blur the boundaries between structural design and artistic expression. These pieces reflect his belief that architecture is not an isolated discipline but part of a broader artistic continuum. For Naryn, music plays a foundational role in this continuum. He often describes architecture as “frozen music,” emphasizing the shared mathematical principles underlying both forms. Concepts such as rhythm, transition, and harmony are as relevant to spatial design as they are to sound. This philosophical perspective is encapsulated in his work “Cross-Section of the Universe Through a Microscope and a Telescope,” which explores the idea of infinite continuity—where beginnings and endings dissolve into one another.
Symbolism and Cultural Memory
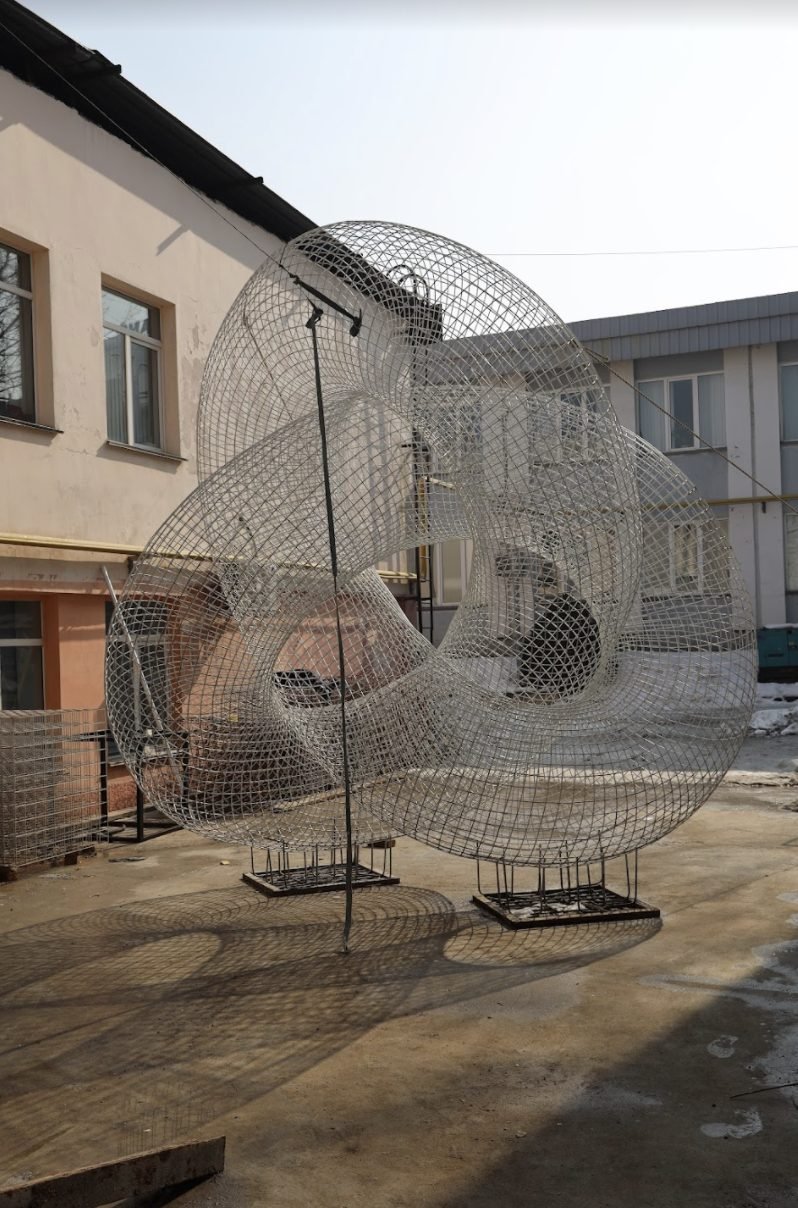
Another notable sculpture on the site, “Large Knotted Letter,” draws from ancient symbolic traditions. Inspired by a benevolent sign associated with early Indian cultures—traces of which appear in Kazakh heritage—the piece reflects Naryn’s interest in shared human histories. Originally intended for installation in Shymkent, the sculpture was left without a permanent home due to funding issues. It now resides temporarily in Almaty, awaiting potential acquisition by the city. Throughout his work, Naryn engages with cultural memory not through direct representation but through abstraction and reinterpretation. His projects often reference broader themes—cosmology, human relationships, and societal structures—rather than specific historical narratives.
Architectural Models and Unrealized Visions
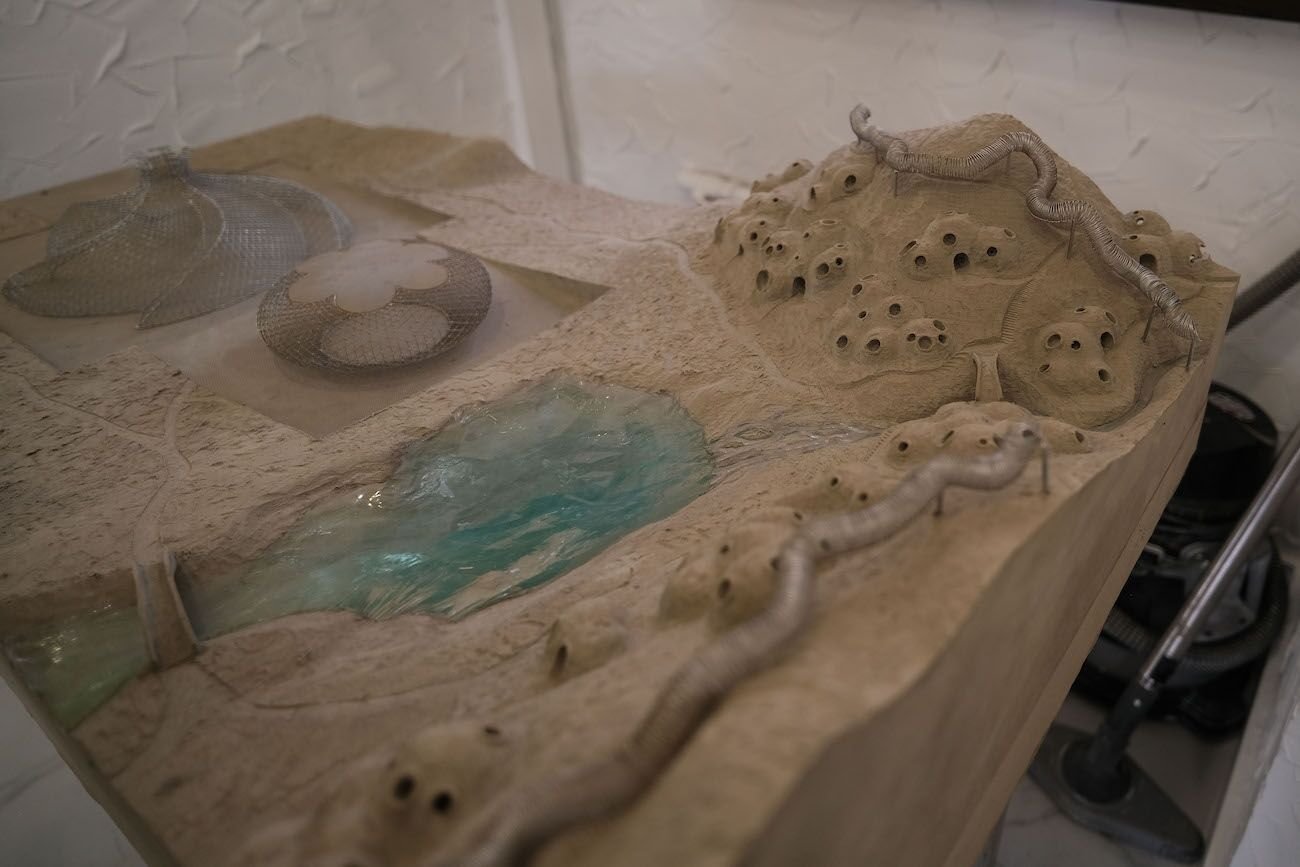
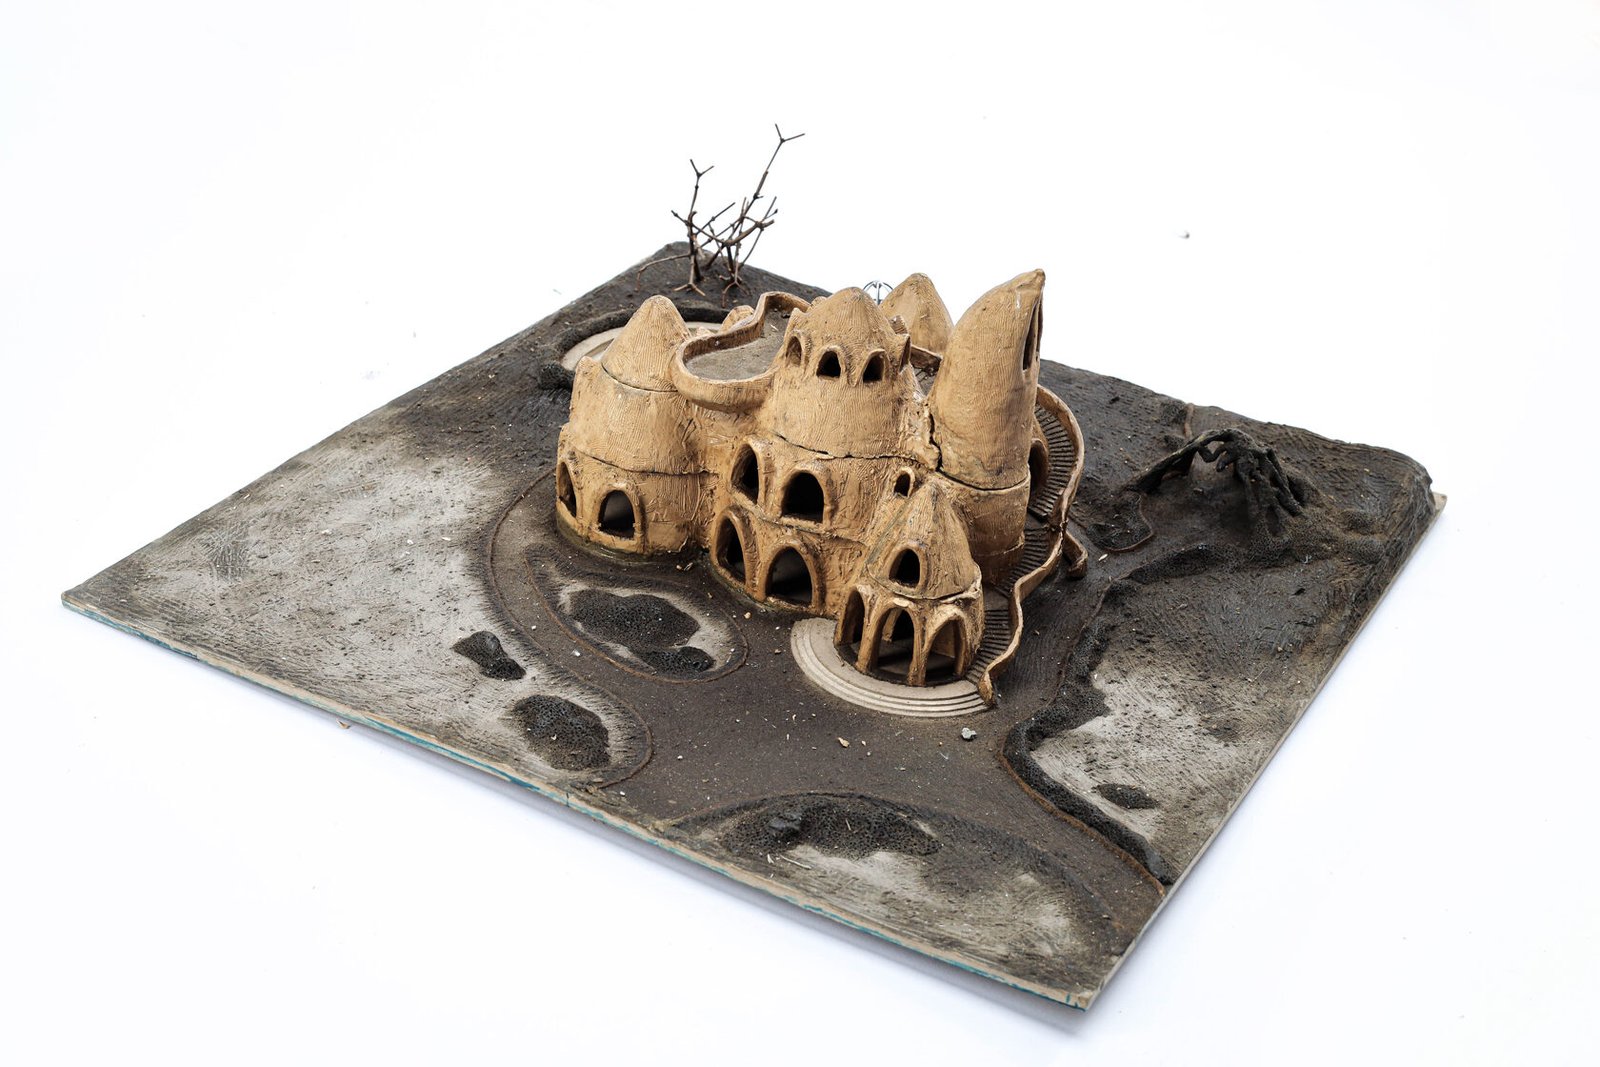
Inside the public space, visitors can view models of Naryn’s architectural proposals, many of which were created for competitions but never realized. These include ambitious projects such as a “Children and Youth Educational Centre for World Civilizations” and a mosque designed for Tatarstan. Naryn attributes their rejection to systemic issues within the post-Soviet architectural landscape, where political considerations and opaque decision-making processes often overshadow merit. Despite this, he remains optimistic, believing that quality and integrity will ultimately prevail.
Exploring Human Nature Through Form
Among the displayed works, the sculpture “Adam and Eve” stands out for its exploration of gender dynamics. Part of the “12 Documents of Love” series, it emphasizes the historical significance of women in matriarchal societies. The exaggerated female form symbolizes reverence and generative power, while mechanical elements represent the male role—often associated with control and exploitation. Through this contrast, Naryn critiques modern systems of domination, particularly those driven by profit and technological advancement.
The “Six Moods of the Cube”
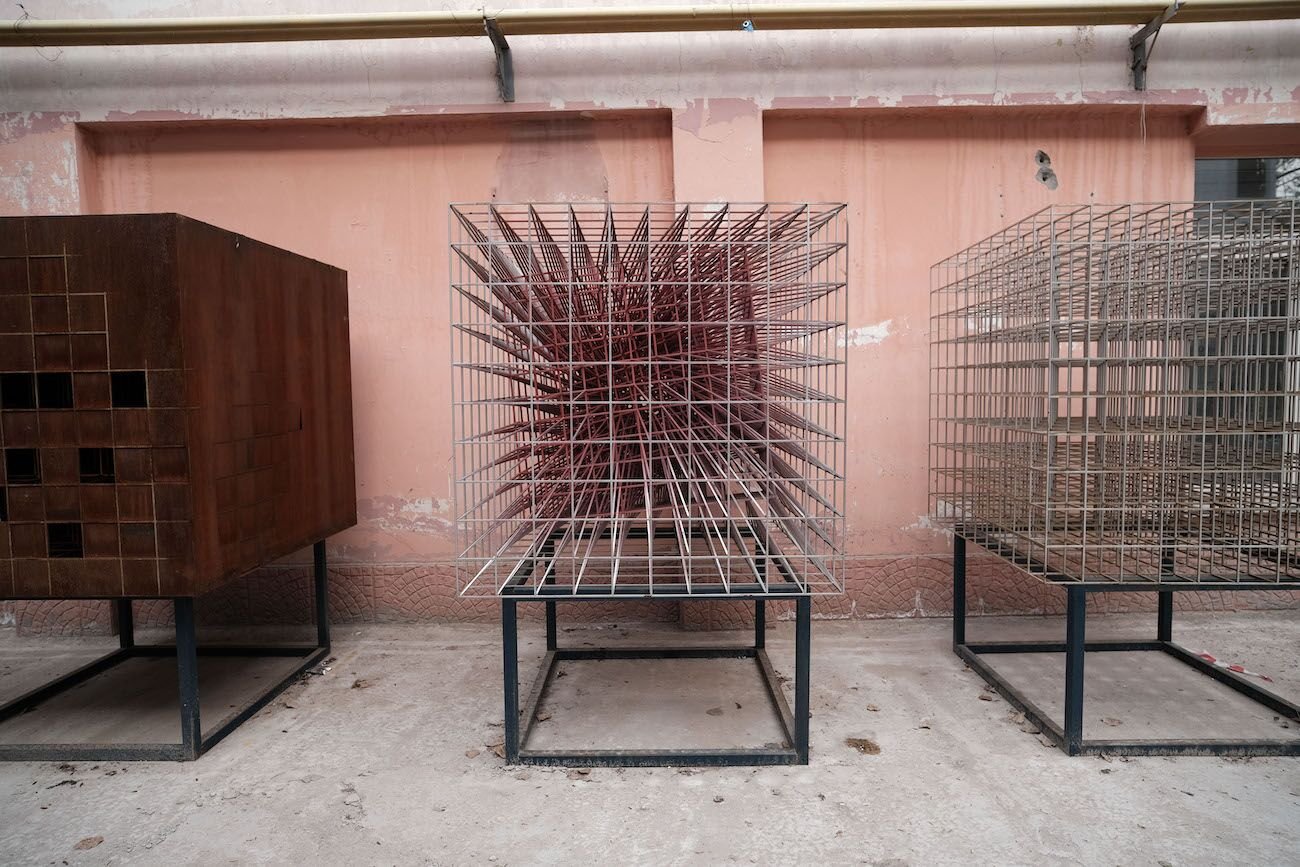
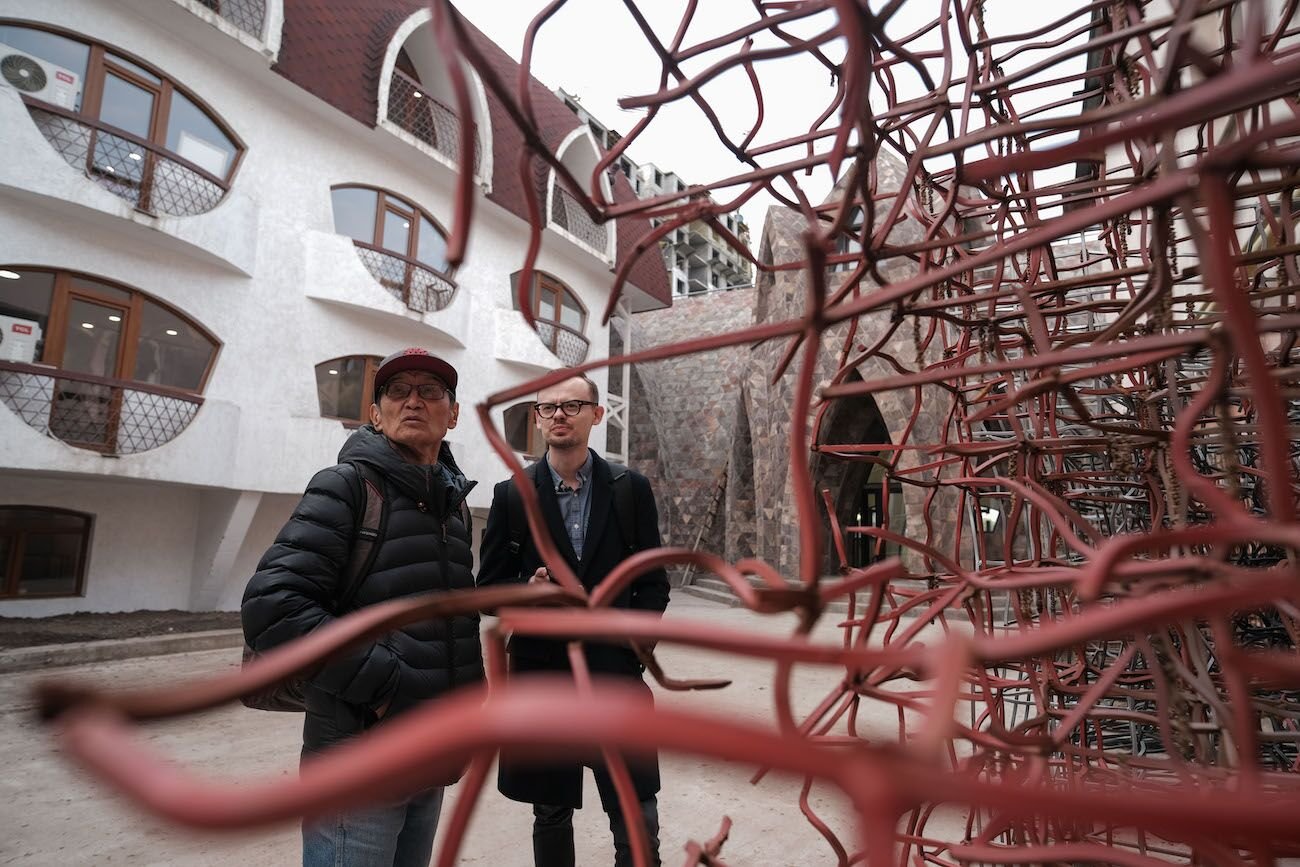
In the courtyard, a series of six sculptures titled “Six Moods of the Cube” offers a psychological interpretation of human behaviour. Each cube, constructed from metal rods, represents a different emotional or moral state: A perfectly aligned cube symbolizes integrity and adherence to rules. A slightly altered form reflects youthful rebellion. Internal distortion suggests hypocrisy. A sagging structure conveys exhaustion and despair. Sharp irregularities express anger and dissatisfaction. An intentionally “ugly” cube challenges aesthetic expectations. Through these forms, Naryn transforms abstract emotions into tangible structures, reinforcing his belief in the expressive power of geometry.
Beyond Politics: A Philosophical Approach
Unlike many contemporary artists, Naryn avoids overt political commentary. He argues that direct political engagement often reduces complexity, turning art into a tool of praise or criticism centered on the same figures of authority. Instead, he focuses on philosophical inquiry—exploring universal themes that indirectly inform political thought. For Naryn, understanding the broader context of existence is more meaningful than addressing immediate issues. His work spans vast temporal scales, from the Big Bang to the emergence of humanity. Yet, rather than presenting these ideas scientifically, he conveys them emotionally, inviting viewers to interpret and reflect.
The Evolution of Practice
Over the years, Naryn’s working methods have evolved. In his early career, limited resources required him to execute every aspect of his projects personally. As his financial situation improved, he assembled a team, transitioning into a leadership role. Today, at 77, he continues to create, driven by an enduring sense of purpose. While he humorously remarks that it is not too late to become wealthy, his true ambition lies elsewhere.
A Vision for the Future
Naryn’s current focus is on transforming his space into a permanent cultural institution. Ideally, he envisions it as a museum and library dedicated to art, architecture, and science. The existing collection already includes hundreds of books, reflecting his interdisciplinary interests. He also plans to enhance the surrounding environment by adding greenery, flower beds, and additional sculptures. These improvements aim to create a more inviting and dynamic public space. Ultimately, Naryn hopes to transfer ownership of the complex to an architectural institute or creative organization. In return, he asks for only a modest workspace—one floor where he can continue his practice for the remainder of his life. Saken Naryn’s work defies easy categorization. It is at once architectural, artistic, philosophical, and deeply personal.
His Almaty complex stands as a testament to the power of individual vision—a space where disciplines converge and ideas take physical form. In an era often dominated by commercial priorities and standardized design, Naryn offers an alternative: architecture as exploration, as dialogue, and as a reflection of the human condition. His legacy is not just in the buildings he has created, but in the questions he continues to pose—about space, meaning, and the infinite connections between them.
More to Read
All issues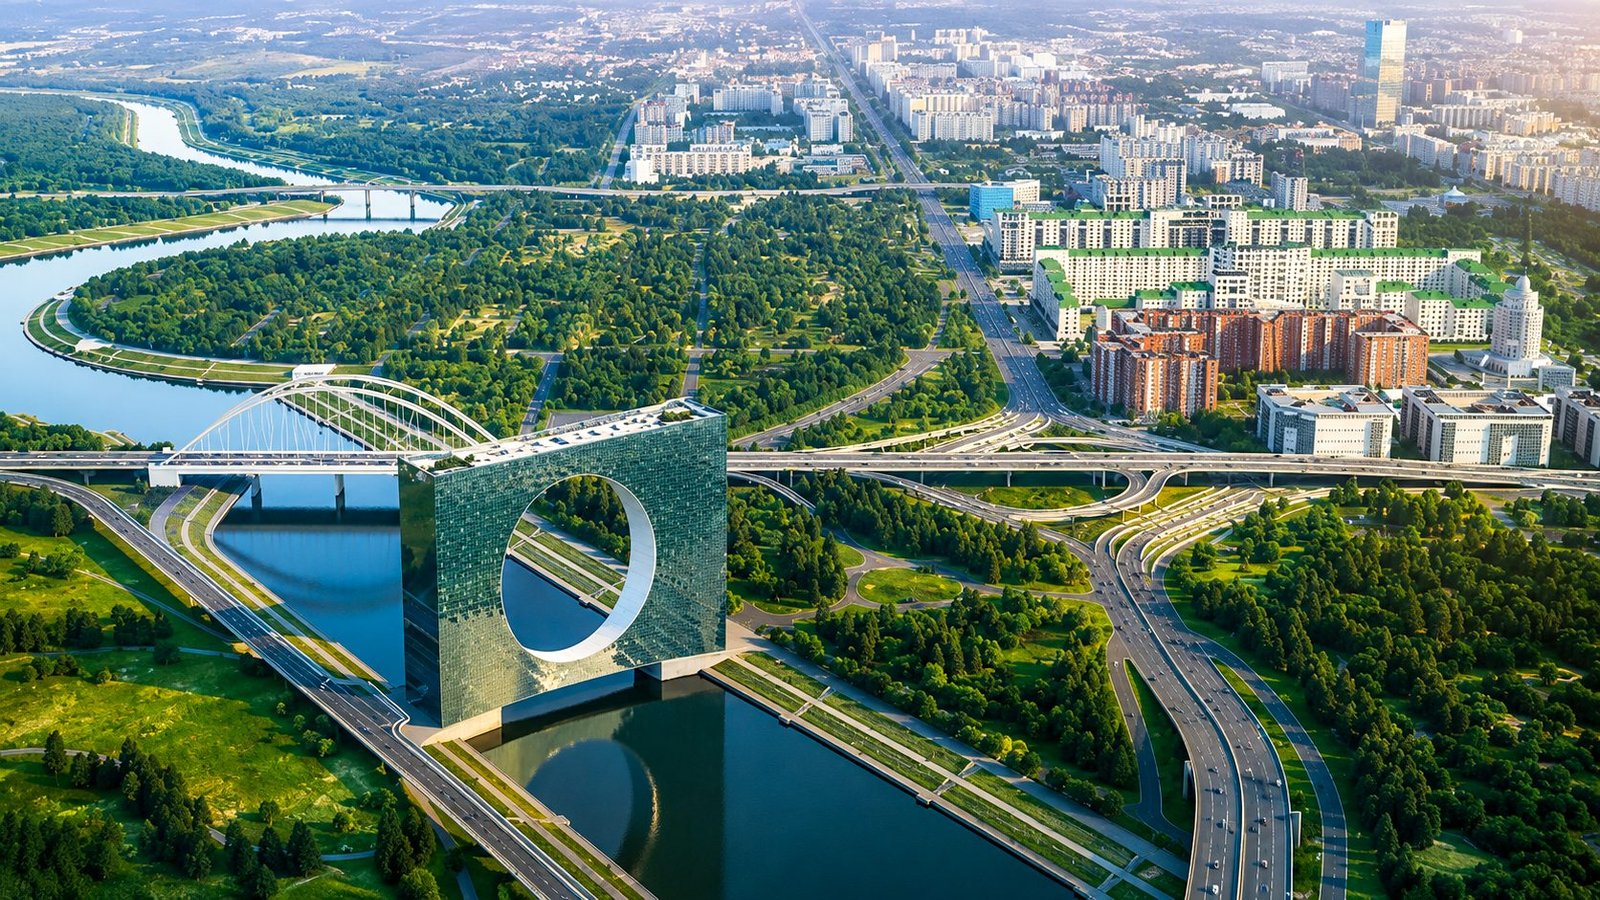
Tower of the Sun
A Futuristic Vision Rising Across Astana’s Ishim River
Ascension Cathedral — Almaty’s Timber Masterpiece — Where Orthodox Heritage, Timberwork & Seismic Ingenuity Meet
In the heart of Almaty, surrounded by the greenery of Panfilov Park, Ascension Cathedral rises with a distinctive combination of colourful domes, intricate detailing and…
Hazret Sultan Mosque — A Monument of Faith & Kazakh Heritage in Astana
Rising prominently on the right bank of the Yesil River, the Hazret Sultan Mosque is among the most recognisable religious and architectural landmarks of Astana,…