

SOM Designs Landmark Mixed-Use Tower Complex for the New City of Alatau in Kazakhstan
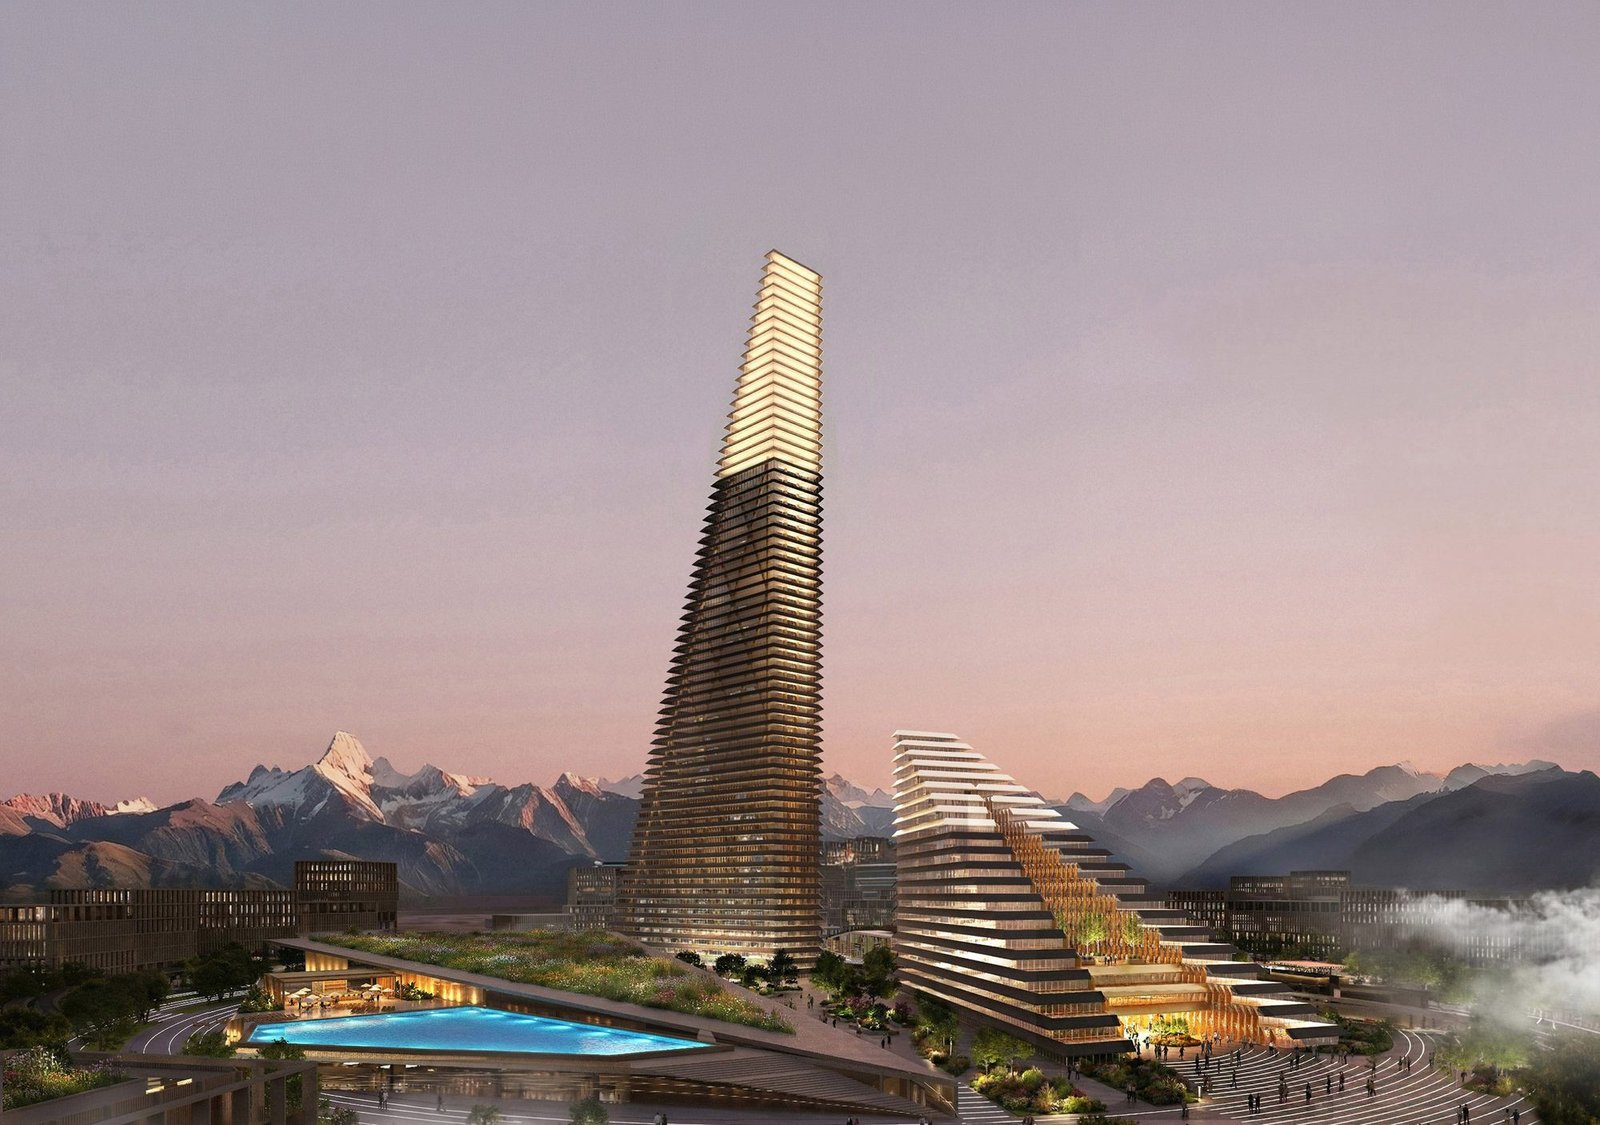
The unveiling of a landmark mixed-use tower complex by Skidmore, Owings & Merrill (SOM) marks a transformative moment in the urban and economic development of Kazakhstan. Announced on March 5, 2026, the project introduces an ambitious architectural vision for the emerging city of Alatau, a strategically planned urban centre positioned along the Almaty–Qonaev highway. Designed as both a symbolic and functional centrepiece, the development reflects Kazakhstan’s aspirations to establish a globally competitive business and investment hub in Central Asia. With its striking twin-tower composition and integrated master plan for the Gateway District, the project stands as a bold step toward shaping the future identity of Alatau.
At the heart of this initiative lies the concept of creating a dynamic and interconnected urban environment. Alatau itself is envisioned as a next-generation city, spanning approximately 88,000 hectares and structured into four specialized districts. These include a tourism cluster featuring year-round resort experiences, an industrial and logistics zone supporting manufacturing and trade, a science and education district fostering innovation, and a financial hub anchored by SOM’s Gateway District. This holistic approach to city planning underscores a long-term national strategy, with development timelines extending to 2050 and key infrastructure milestones expected by 2030. The location of Alatau plays a critical role in its strategic importance. Situated along the Almaty–Qonaev highway, the city is embedded within the larger Western Europe–Western China transport corridor—an essential artery of the modern “New Silk Road.” This positioning enhances connectivity between Europe, China, and Central Asia, making Alatau an attractive destination for international investment and trade. Furthermore, the city lies within a Special Economic Zone covering nearly 97,900 hectares, offering incentives such as tax benefits and regulatory support to stimulate high-tech industries and entrepreneurial ventures. These factors collectively position Alatau as a future economic powerhouse in the region.
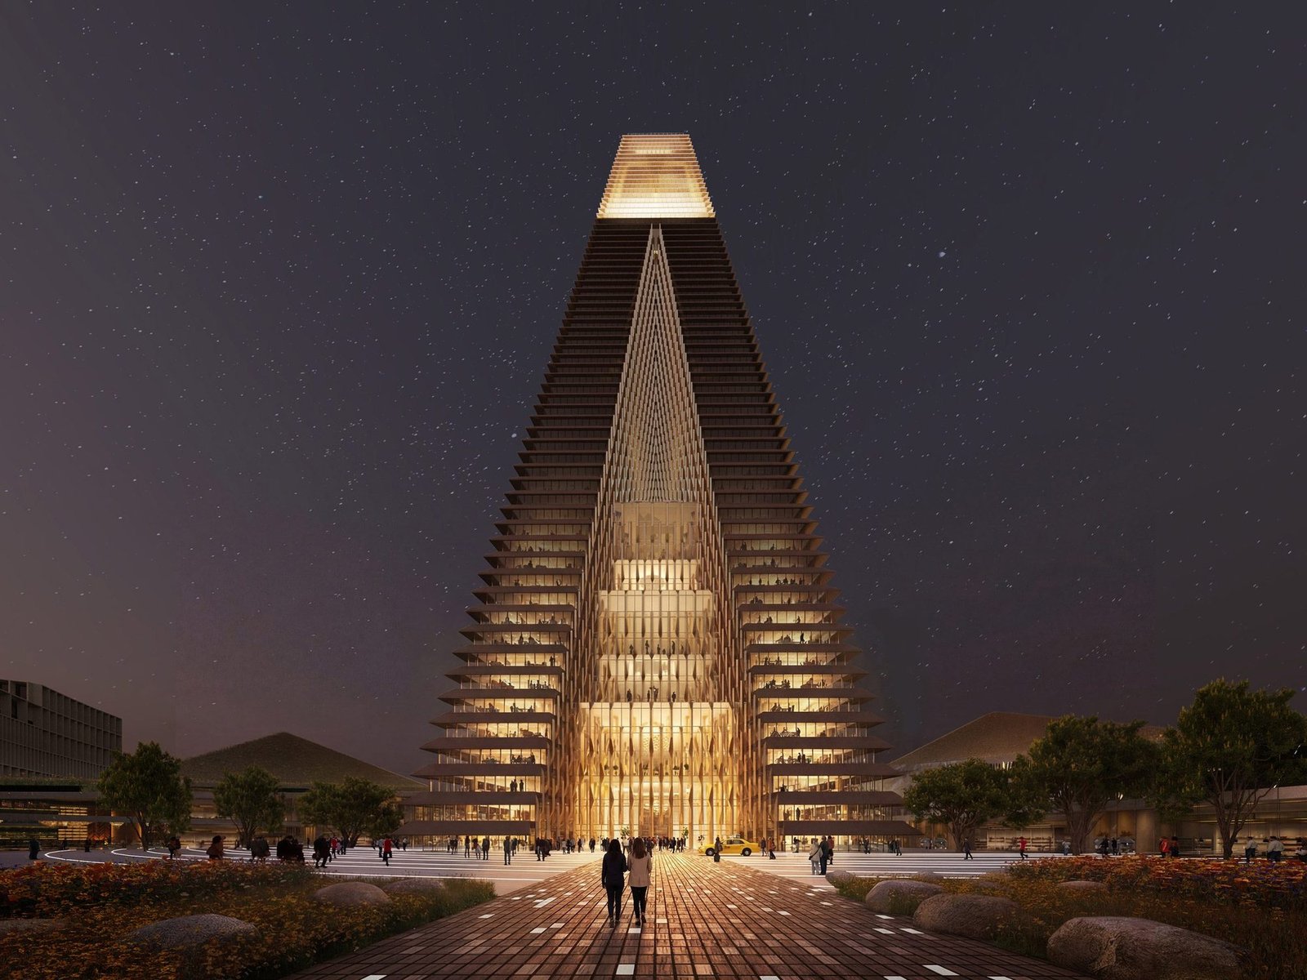
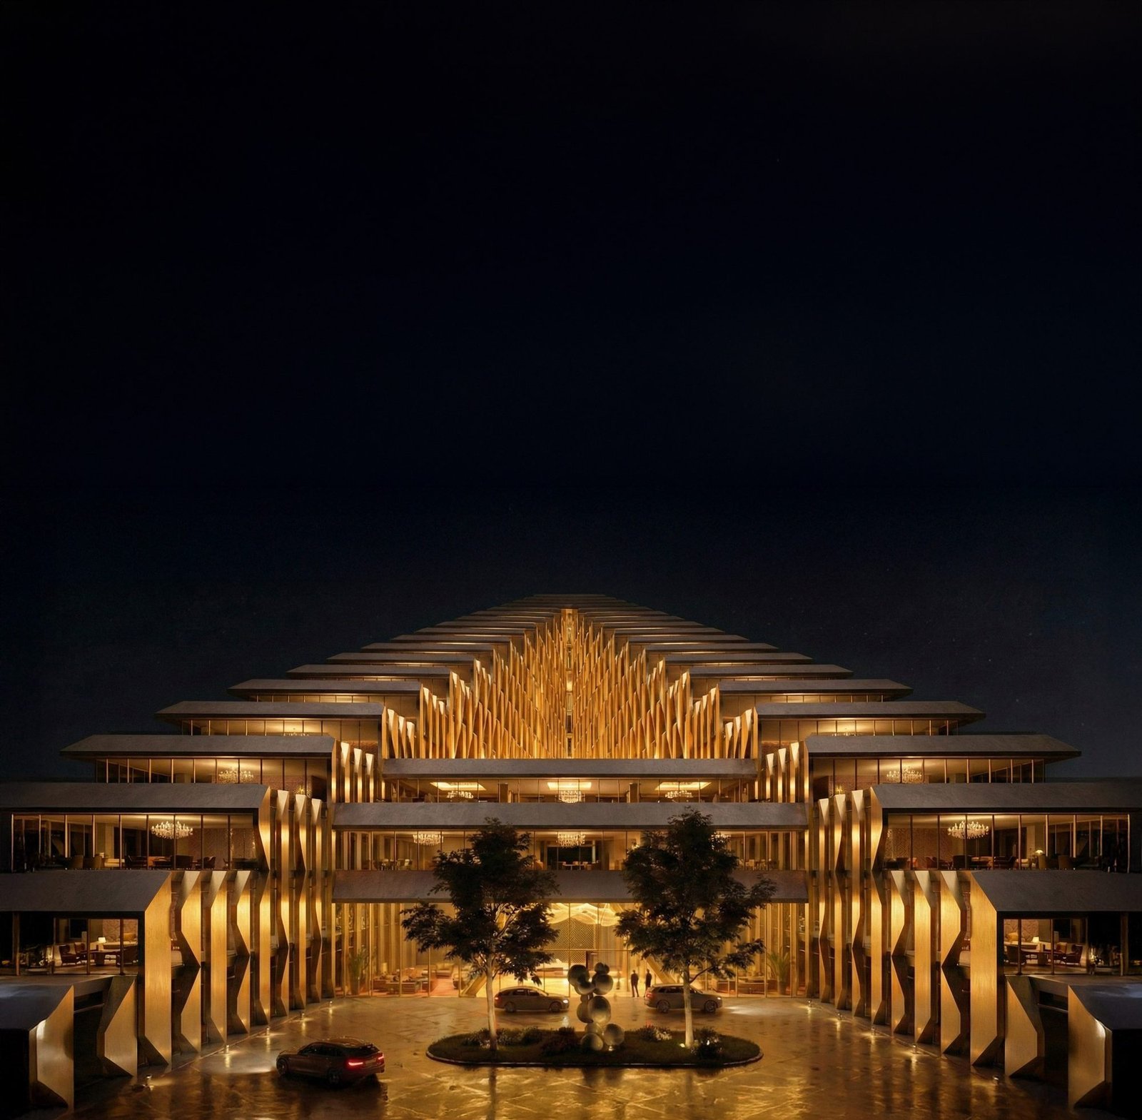
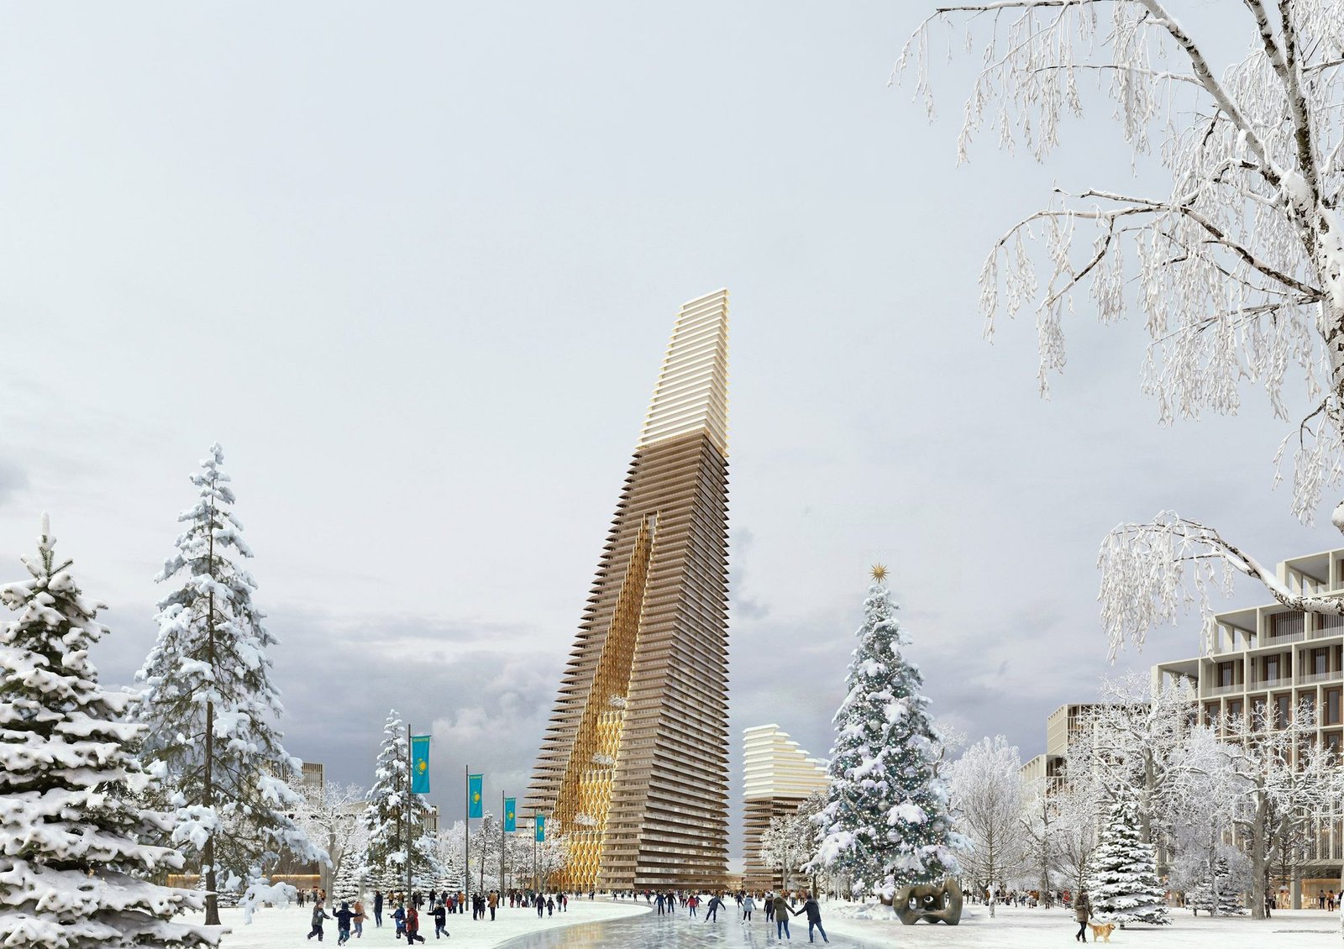
SOM’s Gateway District master plan introduces a vision of a dense, walkable urban core designed to prioritize accessibility, sustainability, and human-scale experiences. The district integrates multimodal transportation systems, including express rail and Light Rail Transit (LRT), alongside pedestrian-friendly boulevards and green corridors. Public plazas and shaded streets are carefully incorporated to encourage social interaction and enhance urban liability. In addition to conventional transport networks, the plan anticipates the integration of advanced mobility solutions, including infrastructure for Electric Vertical Take-Off and Landing (eVTOL) aircraft, signalling a forward-looking approach to urban mobility. The centrepiece of the Gateway District is the Iconic Complex—a 276,800-square-metre vertical development composed of two architecturally distinctive towers. The primary tower rises to an impressive height of 272 metres across 56 floors, positioning it as the tallest building in southern Kazakhstan upon completion. This tower is designed to accommodate a combination of office spaces and premium residential units, catering to both business and high-end living needs. Adjacent to it stands a secondary tower reaching 80 metres, which houses a luxury hotel and branded residences, further enhancing the mixed-use nature of the complex.
At the base of these towers, a three-level podium spanning 58,000 square metres forms a vibrant urban platform. This podium is designed as a public interface, hosting retail outlets, cultural venues, and event spaces that seamlessly connect with surrounding pedestrian networks. Terraced landscapes and open walkways enhance accessibility while creating inviting spaces for community engagement. By integrating commercial, cultural, and recreational functions, the podium transforms the complex into more than just a business hub—it becomes a lively urban destination. One of the most defining aspects of the project is its architectural inspiration. The design concept, titled “Mountain Landscape,” draws from the natural beauty of the Trans- Ili Alatau Mountain range. This region, characterized by its dramatic valleys, glaciers, and layered terrain, serves as a visual and symbolic reference for the towers’ form. The pyramidal geometry of the structures reflects the contours of the surrounding landscape, creating a strong connection between the built environment and its natural context. This approach not only enhances the aesthetic appeal of the complex but also reinforces a sense of place and cultural identity.



In addition to its visual impact, the project demonstrates a strong commitment to sustainability and environmental responsiveness. The building envelope incorporates advanced shading systems to minimize solar heat gain, reducing energy consumption and improving indoor comfort. Central atria are designed to bring natural light deep into the interior spaces, decreasing reliance on artificial lighting while offering panoramic views of the surrounding mountains. These design strategies contribute to a more efficient and environmentally conscious development, aligning with global standards for sustainable architecture. Given Kazakhstan’s seismic conditions, structural resilience is a critical component of the project. The towers are engineered with advanced seismic systems that ensure safety and durability in the event of earthquakes. Two distinct approaches have been adopted: a Japanese-inspired damping system that absorbs seismic energy through controlled movement, and an American-style reinforced structural framework that relies on a robust steel skeleton for stability. Together, these technologies provide a comprehensive solution for earthquake resistance, ensuring long-term performance and occupant safety.
The scale of the Alatau project is matched by its ambitious demographic and economic projections. By 2050, the city is expected to accommodate approximately 1.87 million residents, alongside more than 4 million tourists annually. Additionally, it aims to support a student population of around 40,000, reflecting its role as an educational and innovation hub. To meet these demands, the city plans to develop 55.8 million square metres of residential space and 3.6 million square metres dedicated to financial and business facilities. Within this broader framework, SOM’s tower complex is poised to function as the economic and administrative nucleus of the city.

The project also highlights Kazakhstan’s growing collaboration with international partners. Construction of the towers has been entrusted to the China State Construction Engineering Corporation (CSCEC), a global leader in large-scale infrastructure development. This partnership underscores the project’s international significance and the confidence of global stakeholders in Kazakhstan’s vision for Alatau. Meanwhile, the Alatau City Development Group LLP leads the initiative in coordination with government bodies and investors, ensuring alignment with national development goals. SOM’s involvement brings a legacy of expertise in designing iconic skyscrapers and urban environments. The firm is globally recognized for landmark projects such as the Burj Khalifa in Dubai, One World Trade Centre in New York, and the Jin Mao Tower in Shanghai. In Kazakhstan, SOM has previously contributed to the skyline of Astana with the Talan Towers complex. Their continued presence in the region reflects a deepening engagement with Central Asia’s urban transformation and a commitment to delivering world-class architectural solutions.
Construction activities for the Alatau tower complex are already underway, with preparatory work initiated on-site. The project is scheduled for completion by the end of 2029, aligning with the broader development timeline of the city. As construction progresses, the towers are expected to become a defining feature of Alatau’s skyline, symbolizing the city’s emergence as a modern, forward-looking metropolis. In conclusion, SOM’s mixed-use tower complex represents more than just an architectural achievement—it embodies a vision for the future of urban development in Kazakhstan. By combining innovative design, sustainable strategies, and advanced engineering, the project sets a new benchmark for large-scale developments in Central Asia. As Alatau evolves into a global investment hub, the Iconic Complex and Gateway District will stand at its core, shaping not only the city’s physical landscape but also its economic and cultural identity for decades to come.
More to Read
All issues
Tower of the Sun
A Futuristic Vision Rising Across Astana’s Ishim River
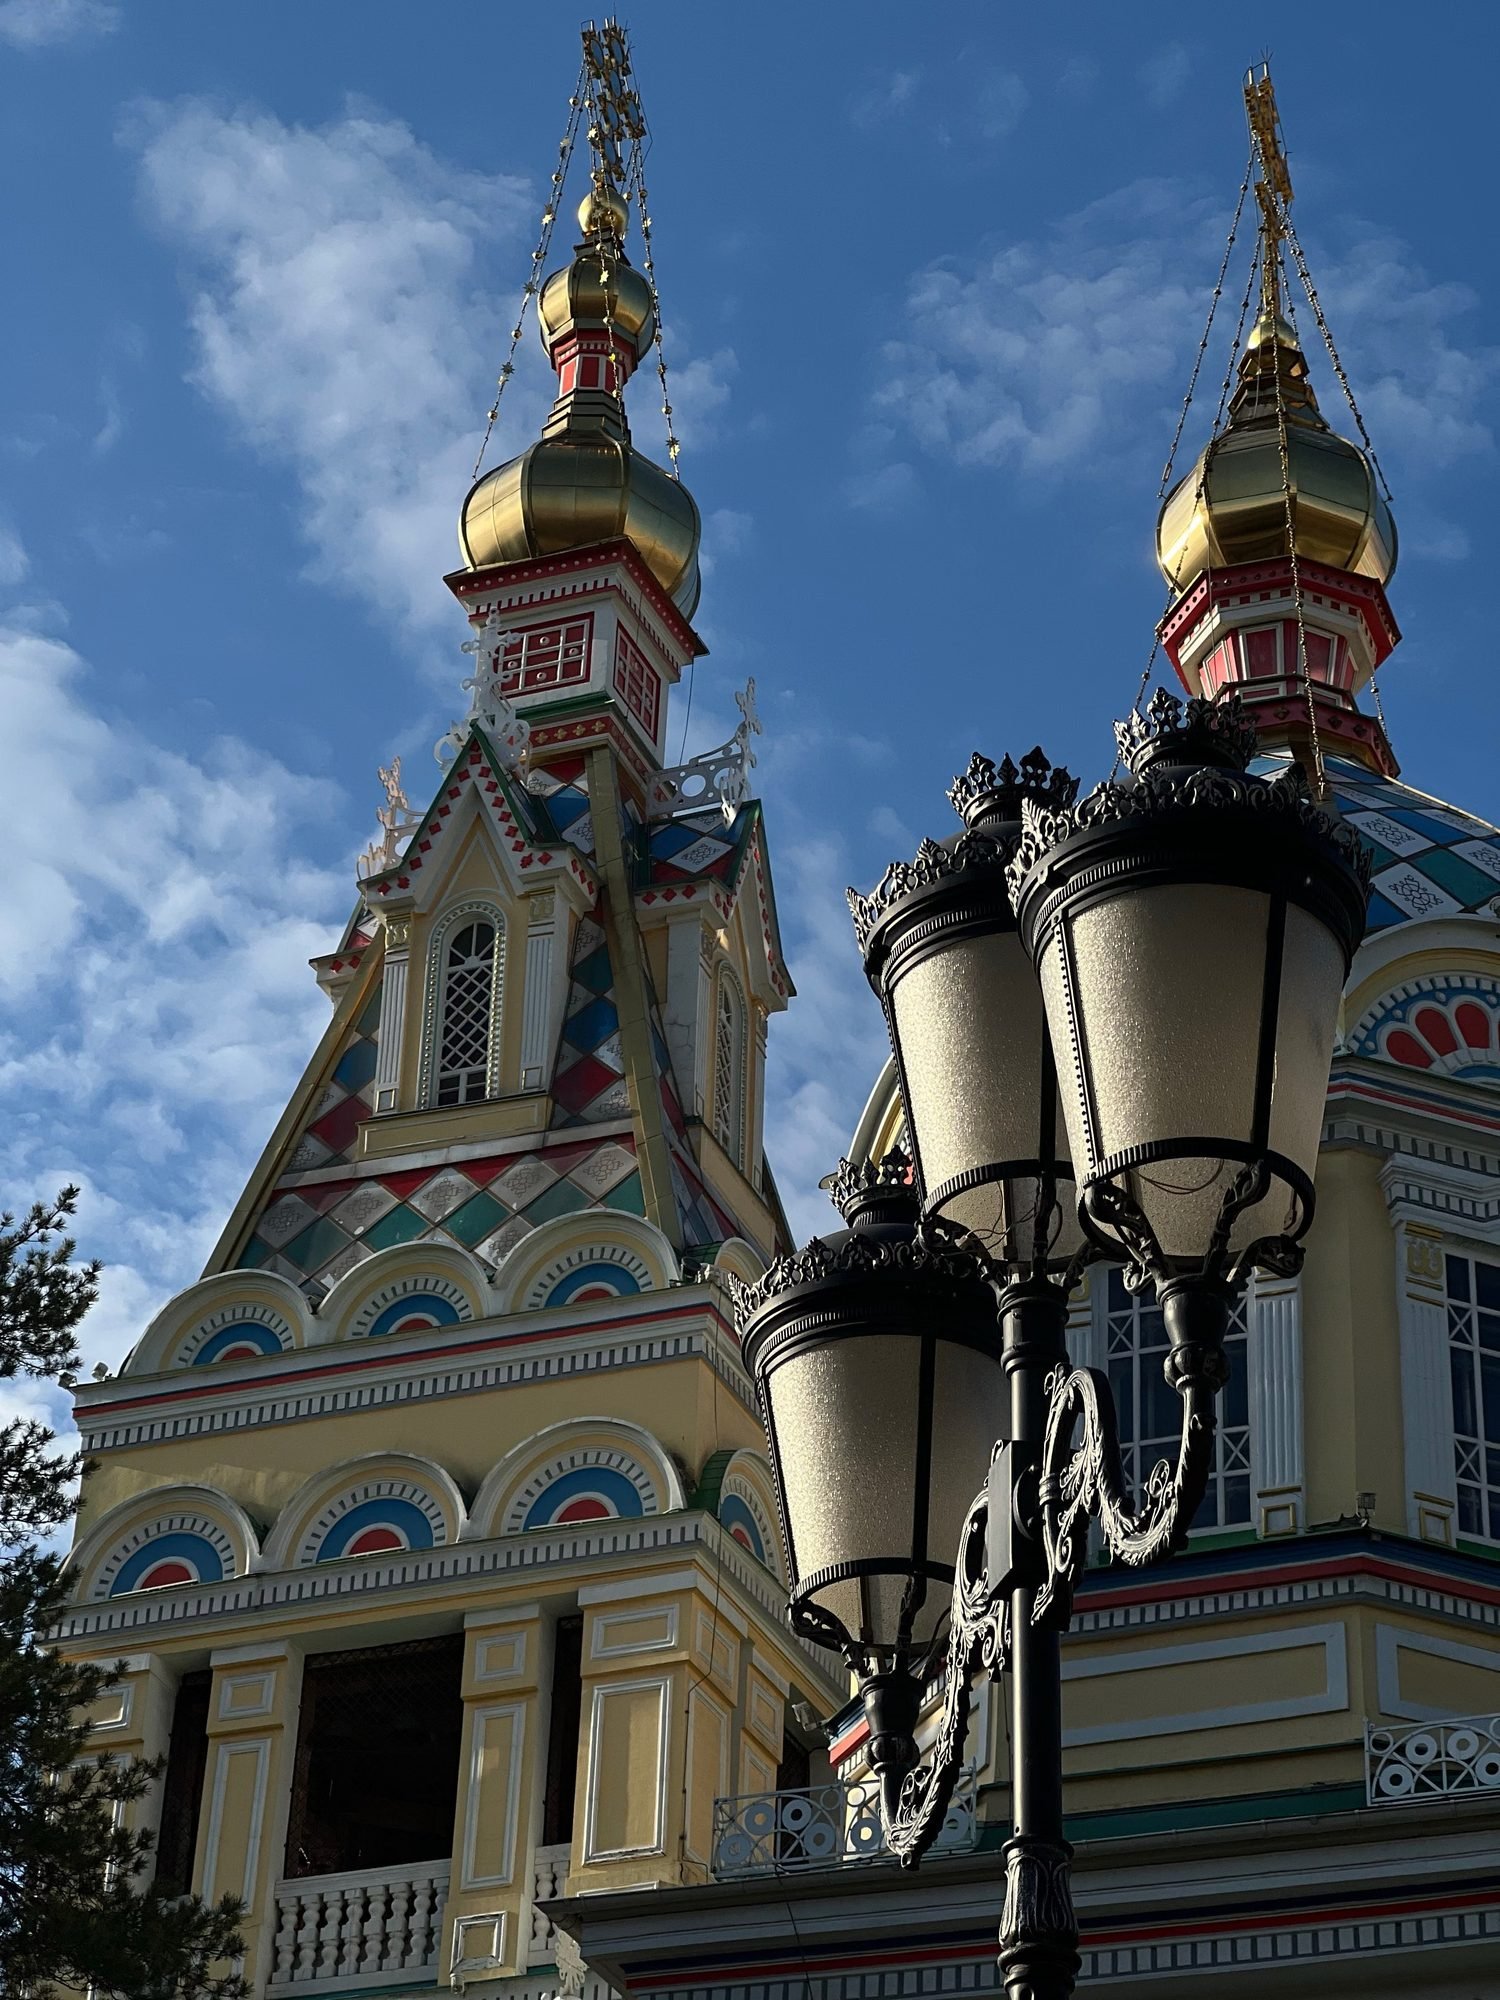
Ascension Cathedral — Almaty’s Timber Masterpiece — Where Orthodox Heritage, Timberwork & Seismic Ingenuity Meet
In the heart of Almaty, surrounded by the greenery of Panfilov Park, Ascension Cathedral rises with a distinctive combination of colourful domes, intricate detailing and…
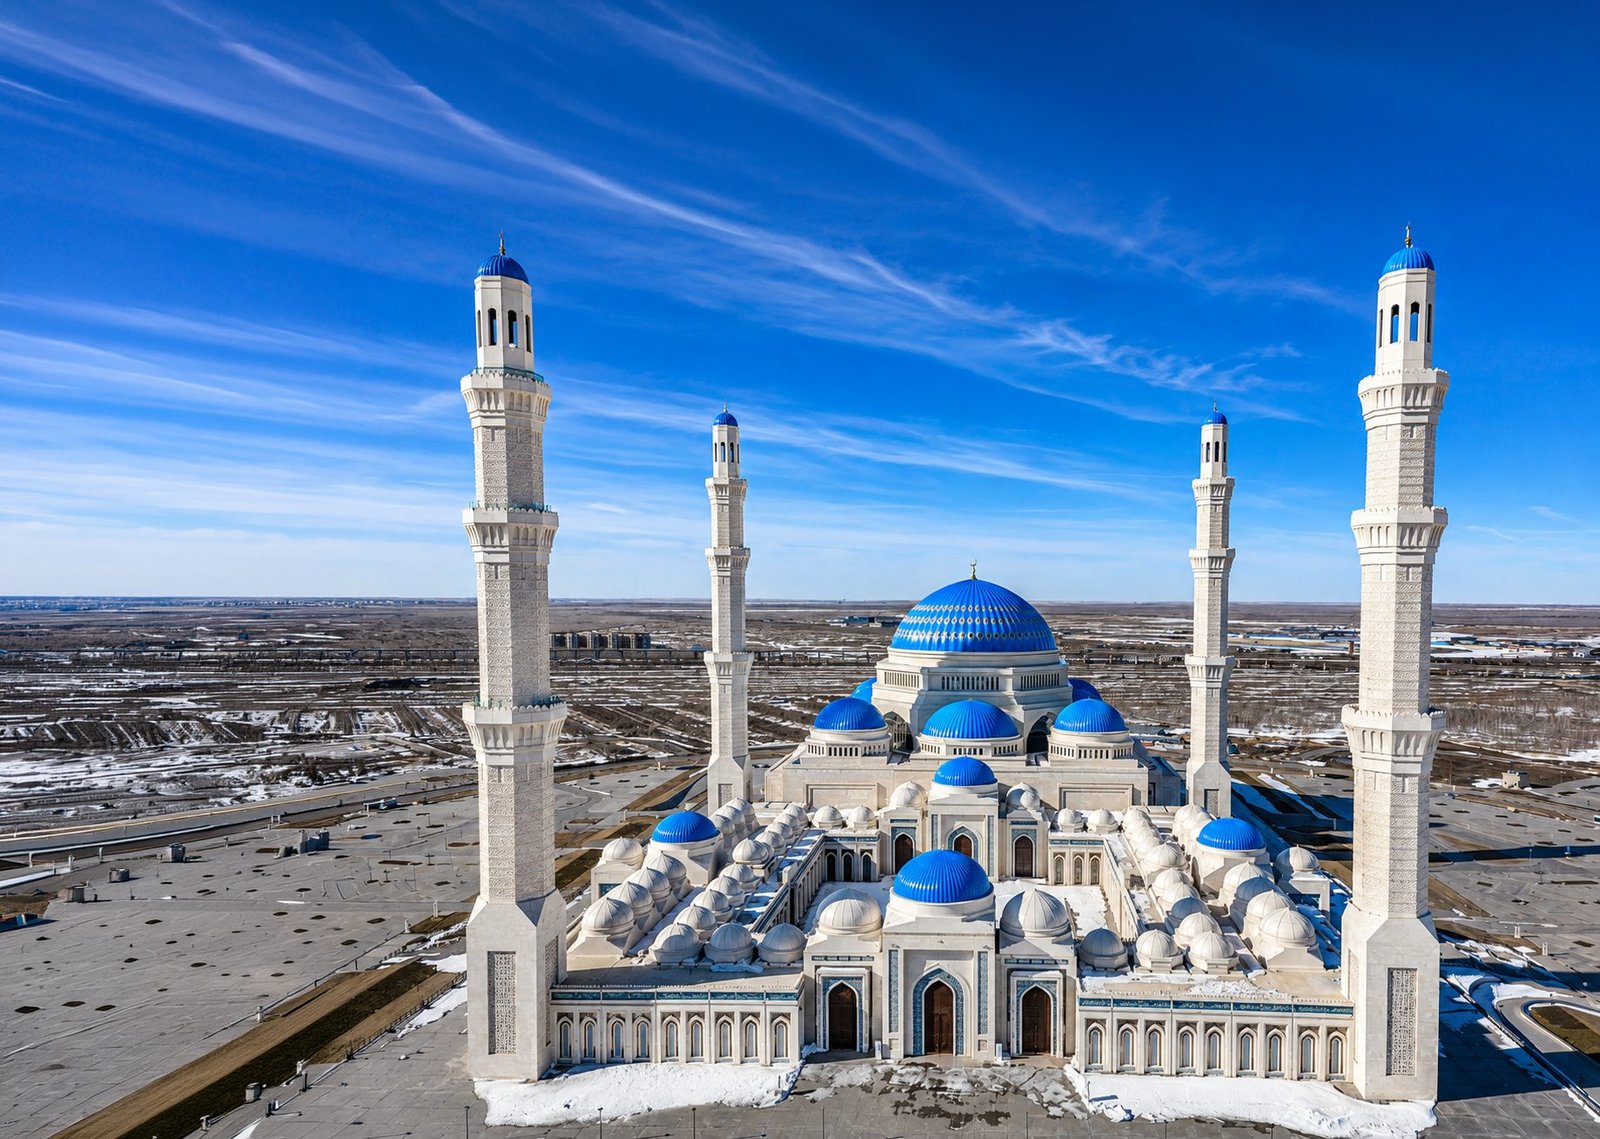
Hazret Sultan Mosque — A Monument of Faith & Kazakh Heritage in Astana
Rising prominently on the right bank of the Yesil River, the Hazret Sultan Mosque is among the most recognisable religious and architectural landmarks of Astana,…