

Tower of the Sun
A Futuristic Vision Rising Across Astana’s Ishim River
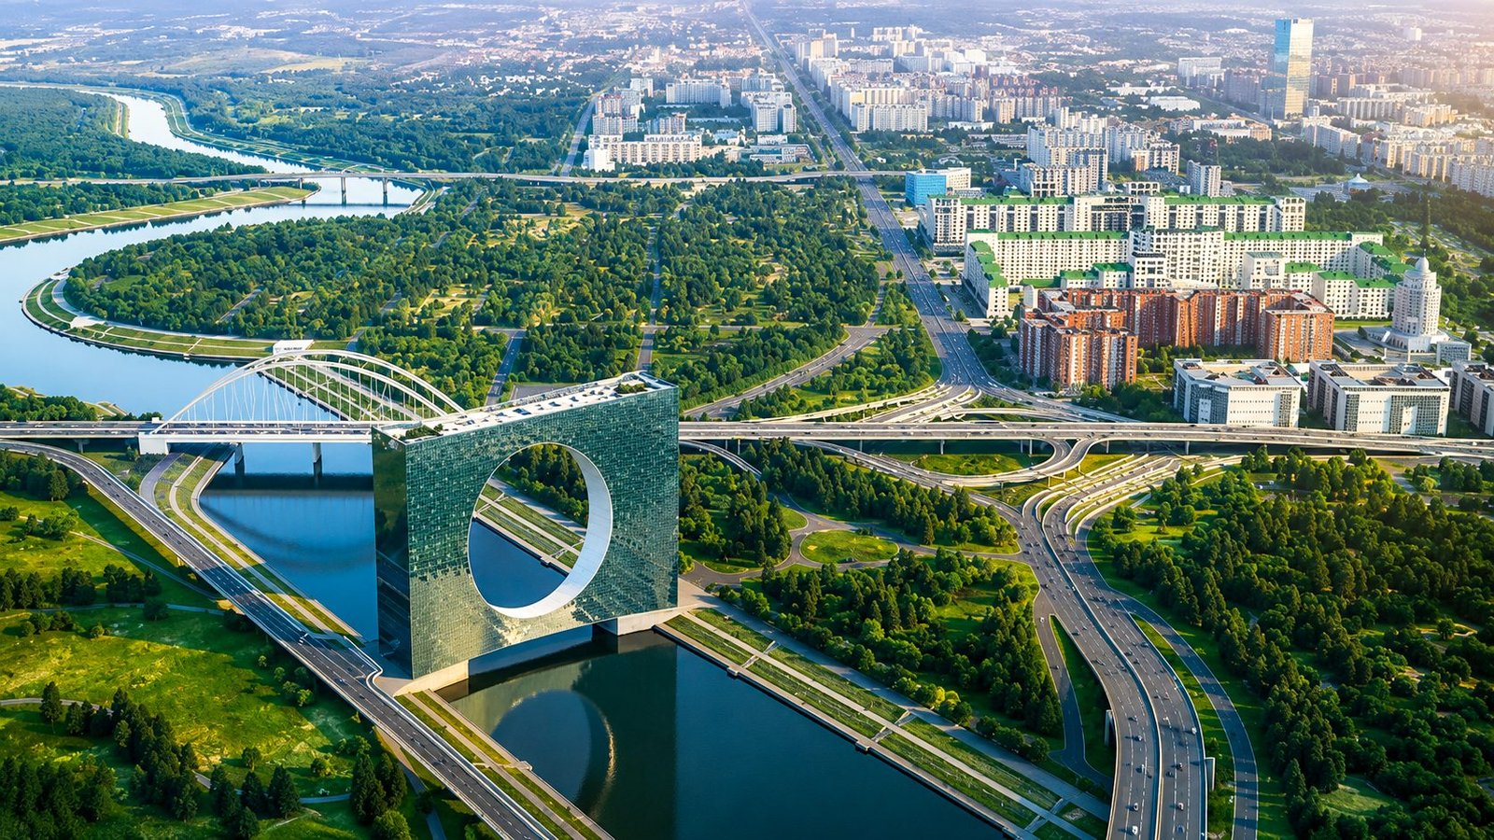
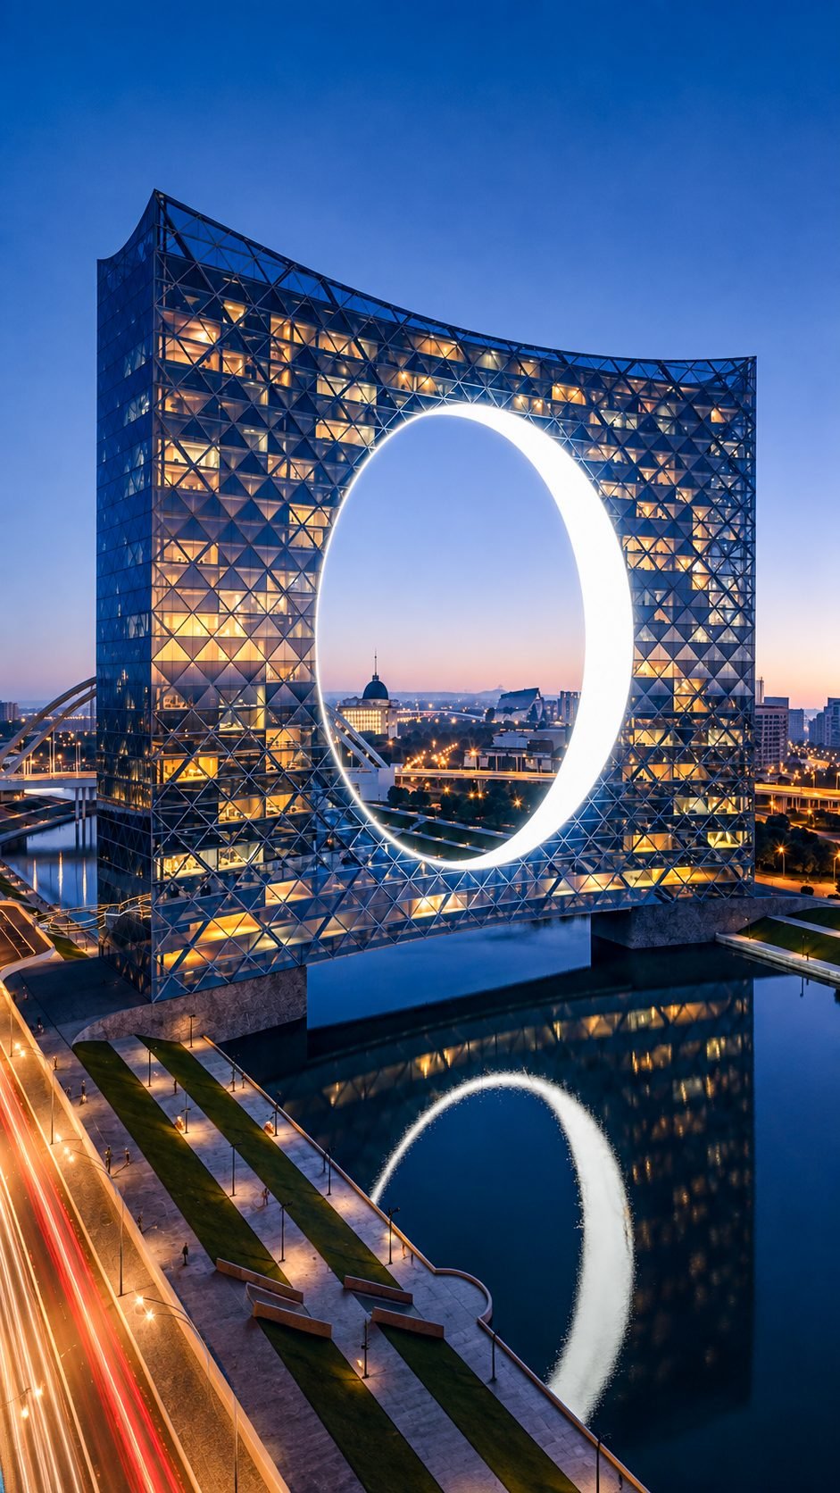
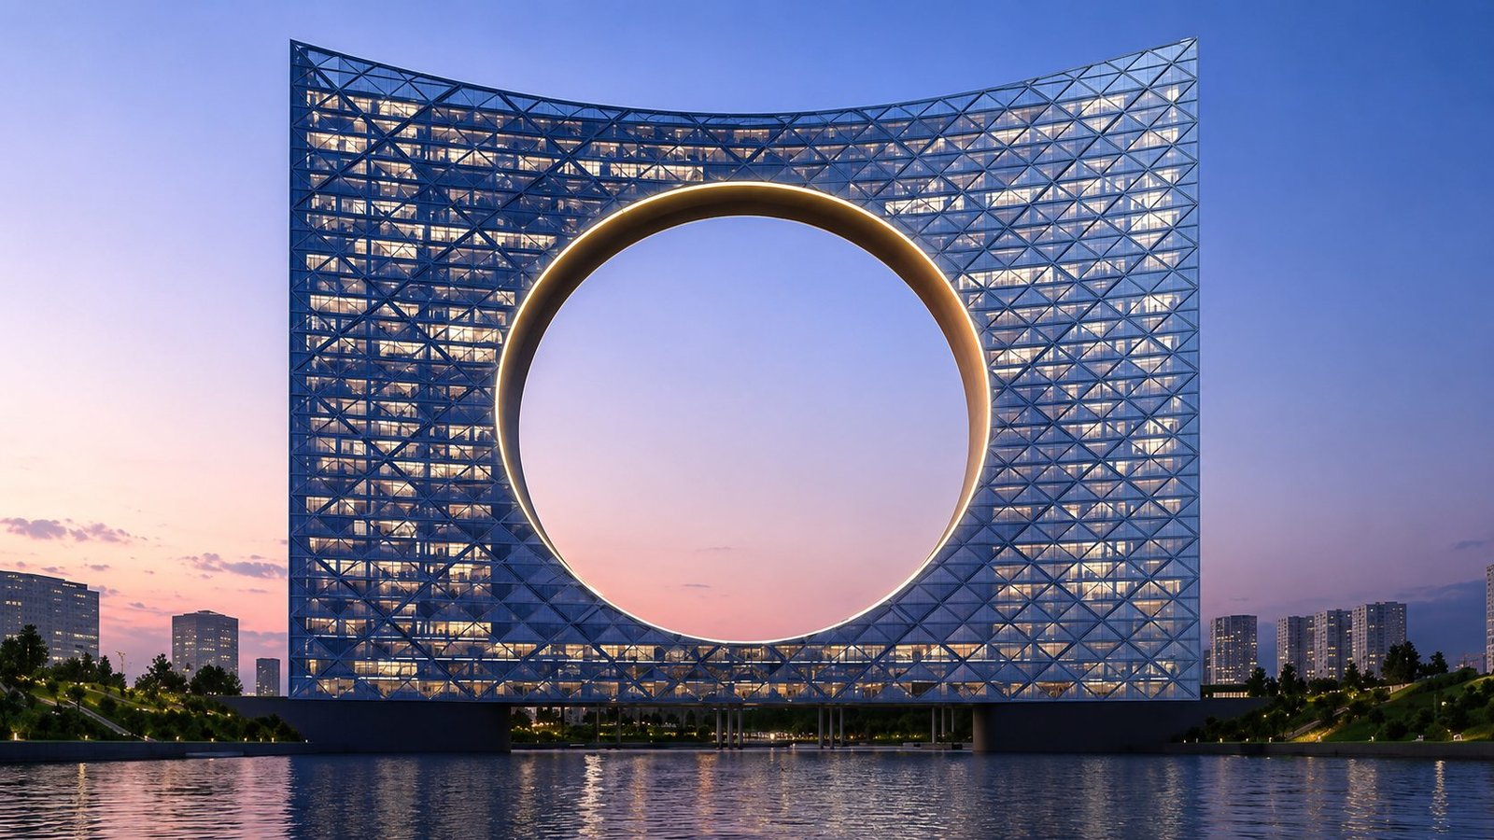
Astana has built its identity around bold architecture, monumental public spaces and ambitious visions for the future. Among the most striking concepts imagined for Kazakhstan’s capital is the Tower of the Sun, a mixed-use high-rise conceived to span the Ishim River while creating a new urban link between its banks. Designed by Rotterdam-based Fundamental Architects in collaboration with Omega Render, the project was developed for BI GROUP as an invited competition entry in 2019. The proposal envisages a 75,000-square-metre development combining residential, hotel, office and retail functions with public infrastructure. Its defining feature is a dramatic circular opening carved through the centre of the tower, creating an architectural gesture that references the sun and Kazakhstan’s cultural symbolism. Rather than treating the river as a boundary, the concept places it at the heart of the development. A pedestrian and bicycle bridge at ground level would connect parks on opposite sides of the Ishim, while commercial and leisure spaces would transform the area into a destination in its own right.
A Tower Built Around a Giant Circle
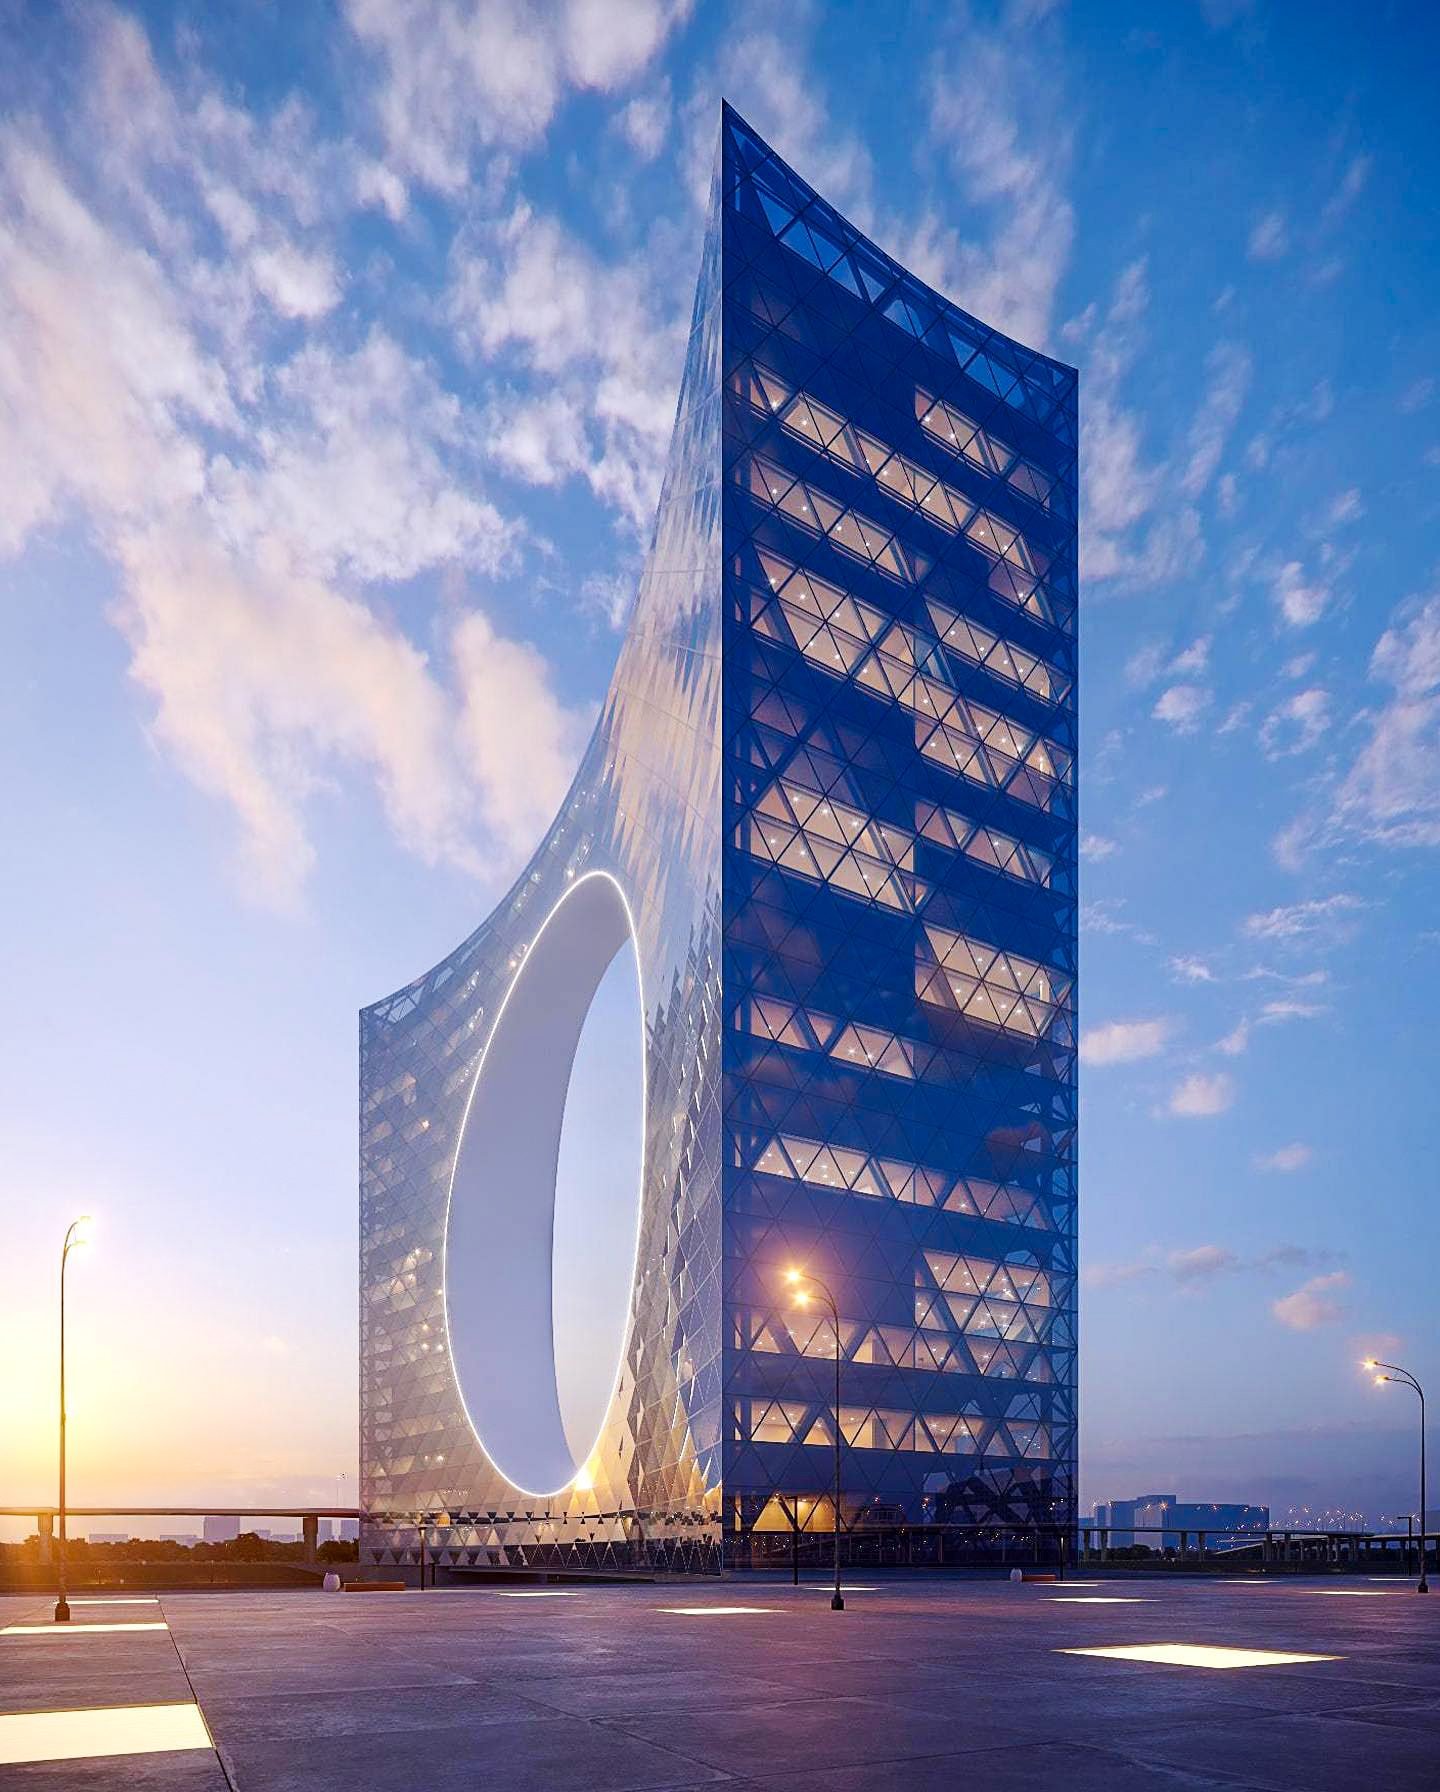
The most memorable element of the Tower of the Sun is its enormous central void. The circular opening gives the otherwise imposing structure a distinctive silhouette and provides views through the building towards the river and the city beyond. According to the project designers, the circle represents the Sun, Peace and Unity, ideas given particular importance within the project’s interpretation of Kazakh culture. The opening is therefore more than an aesthetic feature: it forms the conceptual centre of the architecture. The tower was envisioned at approximately 121 metres in height in the original competition material, while the architects’ current project portfolio describes the building as 115 metres high. The 75,000-square-metre floor area remains a consistent feature across the project’s published descriptions. The scale allows the building to function almost as a vertical neighbourhood, bringing different aspects of urban life into one architectural composition.

A Cultural Language in Contemporary Form
The concept does not rely solely on futuristic geometry. Its designers sought to connect the building’s contemporary form with traditional Kazakh visual language. Triangular motifs appear throughout the proposed structure and interiors. The architects associate these forms with patterns and symbols found in traditional Kazakh jewellery and clothing. As a result, the building’s geometry was intended to communicate a sense of cultural continuity while using an unmistakably modern architectural vocabulary. This approach is particularly significant in Astana, a city known for experimental architecture that combines national identity with futuristic urban design. The Tower of the Sun was conceived as another expression of that relationship between heritage and modernity.
A Bridge as Part of the Building
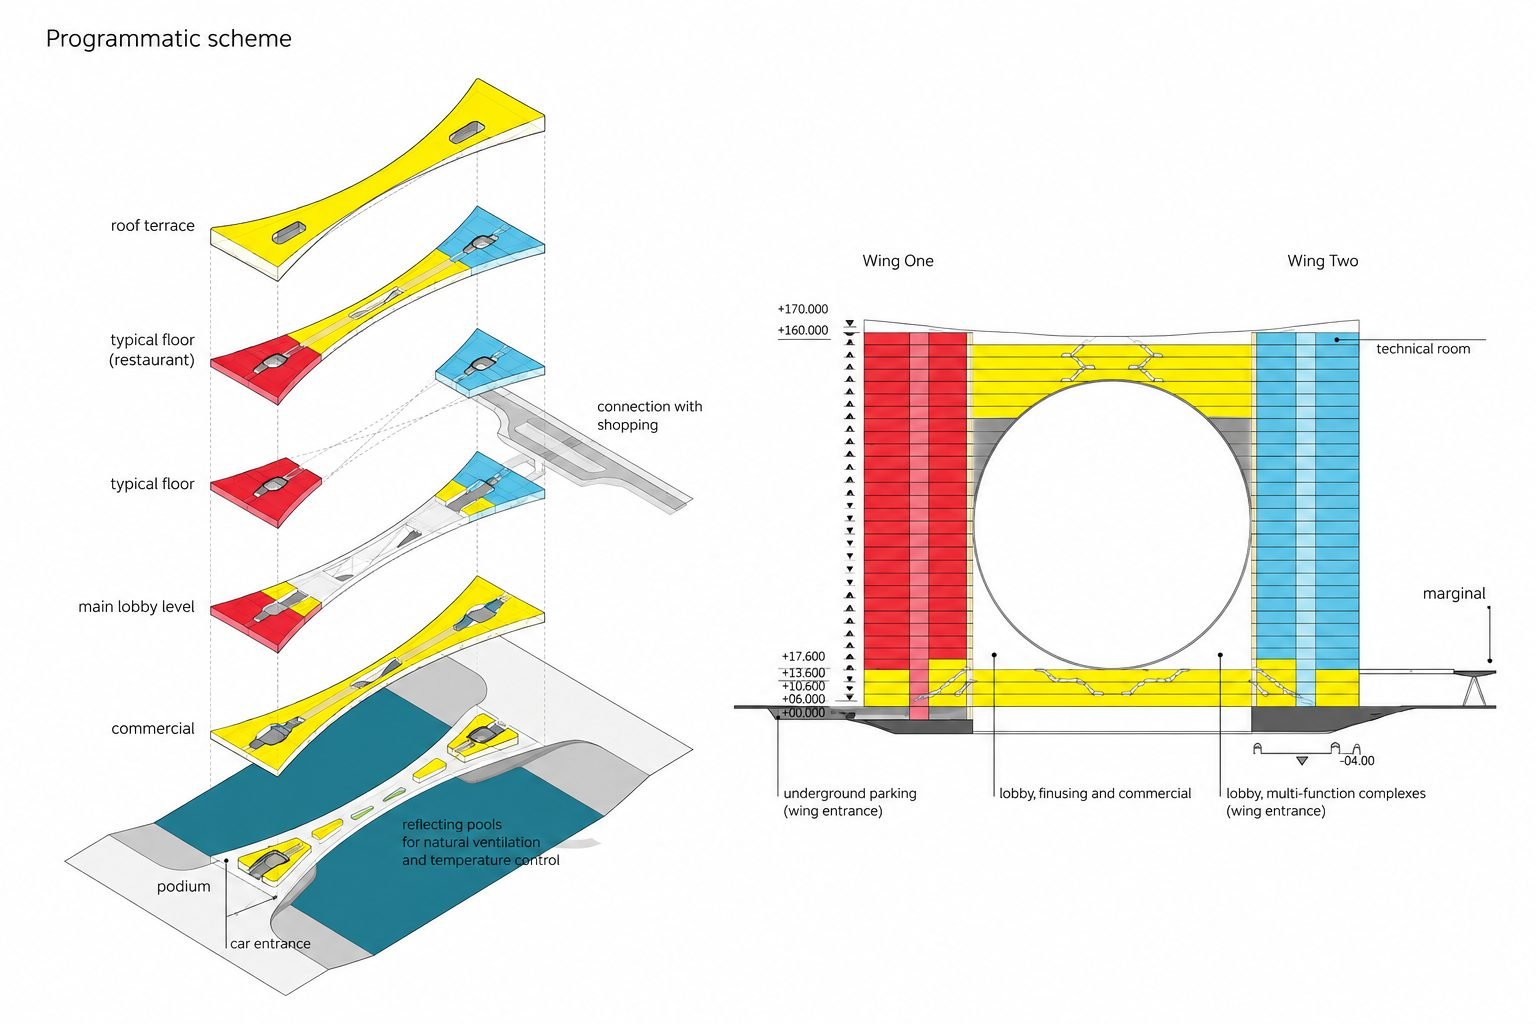
One of the project’s most unusual characteristics is the way architecture and public infrastructure are combined. At ground level, the proposed development would provide a publicly accessible pedestrian and bicycle bridge across the Ishim River. The connection would link two important parks on opposite sides of the water, allowing people to move through the site without relying solely on conventional road infrastructure. Above this public connection, the concept places a two-storey shopping centre, creating a layered urban environment in which transportation, commerce and architecture overlap. This arrangement turns the tower into more than a high-rise building. It becomes a piece of urban infrastructure, effectively creating a new crossing while providing commercial and social activity around it.

A Mixed-Use Vertical Destination
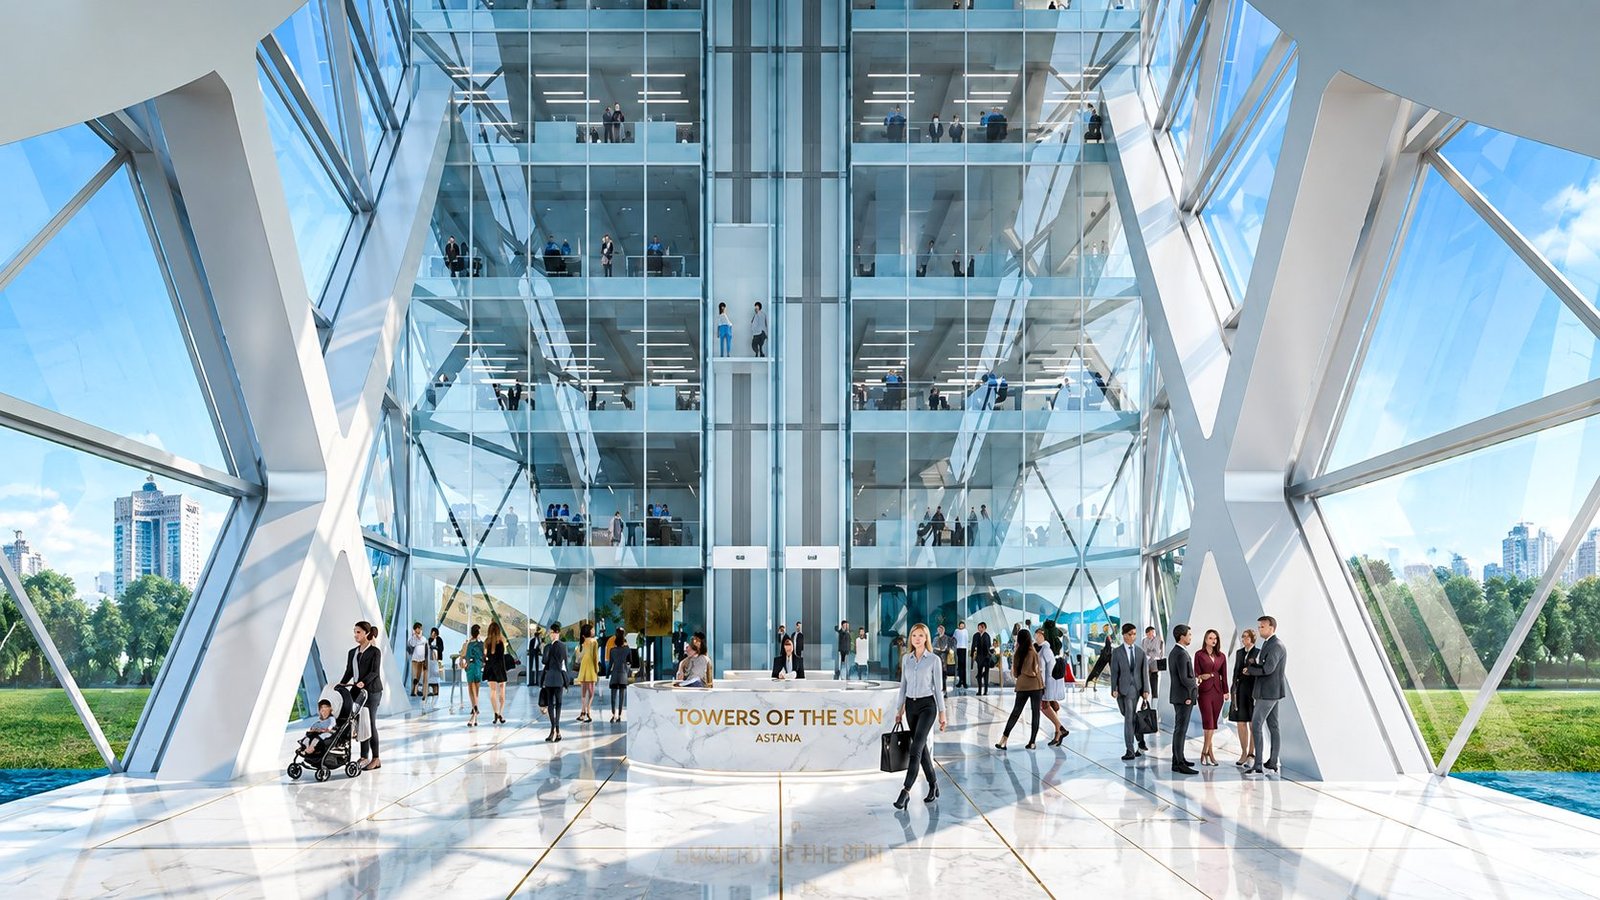
The Tower of the Sun was planned as a genuinely mixed-use development. Its programme includes high-end residential spaces, hotel accommodation, offices and retail, allowing different groups of users to occupy the building throughout the day. Two monumental triangular-shaped lobbies were proposed at the base of the central circular opening. These would serve as principal entrances to the residential and multifunctional sections of the development. The arrangement is intended to give the building a strong civic presence at ground level while separating and organising its different uses above. Instead of creating an isolated residential or commercial tower, the proposal imagines a destination where living, working, shopping and leisure can coexist.
Turning River Flow into Energy
Sustainability is another important component of the concept. The designers proposed using the energy potential of the Ishim River rather than relying on a conventional dam-based hydroelectric installation. The concept calls for a narrower river cross-section beneath the building, intended to increase the speed and energy of the water flow. That energy could then contribute to the project’s electricity-generation strategy. The proposal also incorporates heat-pump technology and building orientation designed to reduce overheating from the south-western exposure during hot summer conditions. The architects described the project as pursuing near-net-zero energy requirements. While this was a conceptual proposal rather than a completed energy system, the strategy demonstrates how the river was considered not simply as a setting for the building but as an active element in its environmental design.
A Vision Rather Than a Conventional Landmark
The Tower of the Sun remains best understood as an architectural proposal rather than a conventional completed development. Fundamental Architects identifies the project as a 2019 invited competition entry, commissioned by BI GROUP, with Omega Render responsible for the project’s visualisation work. That distinction is important because the project’s published descriptions and visualisations represent a design vision rather than evidence of a completed tower. The concept nevertheless remains notable for the way it combines architecture, public infrastructure, cultural symbolism and environmental thinking within a single structure.
A New Image for the City of Winds
With its monumental circular opening, triangular geometry and dramatic position above the Ishim River, the Tower of the Sun presents a distinctly futuristic image of Astana. Yet its ambition goes beyond creating an eye-catching skyline feature. The proposal attempts to weave together Kazakhstan’s cultural identity, contemporary urban life and innovative environmental strategies. Its bridge would reconnect riverbanks, its mixed-use programme would bring different activities together, and its energy concept would explore the potential of the river itself. In that sense, the Tower of the Sun represents an architectural idea particularly suited to Astana: a city where tradition and futuristic ambition meet in the same skyline. Even as a competition concept, it demonstrates how a single landmark can be imagined simultaneously as a building, bridge, public space and symbol of urban transformation.
More to Read
All issues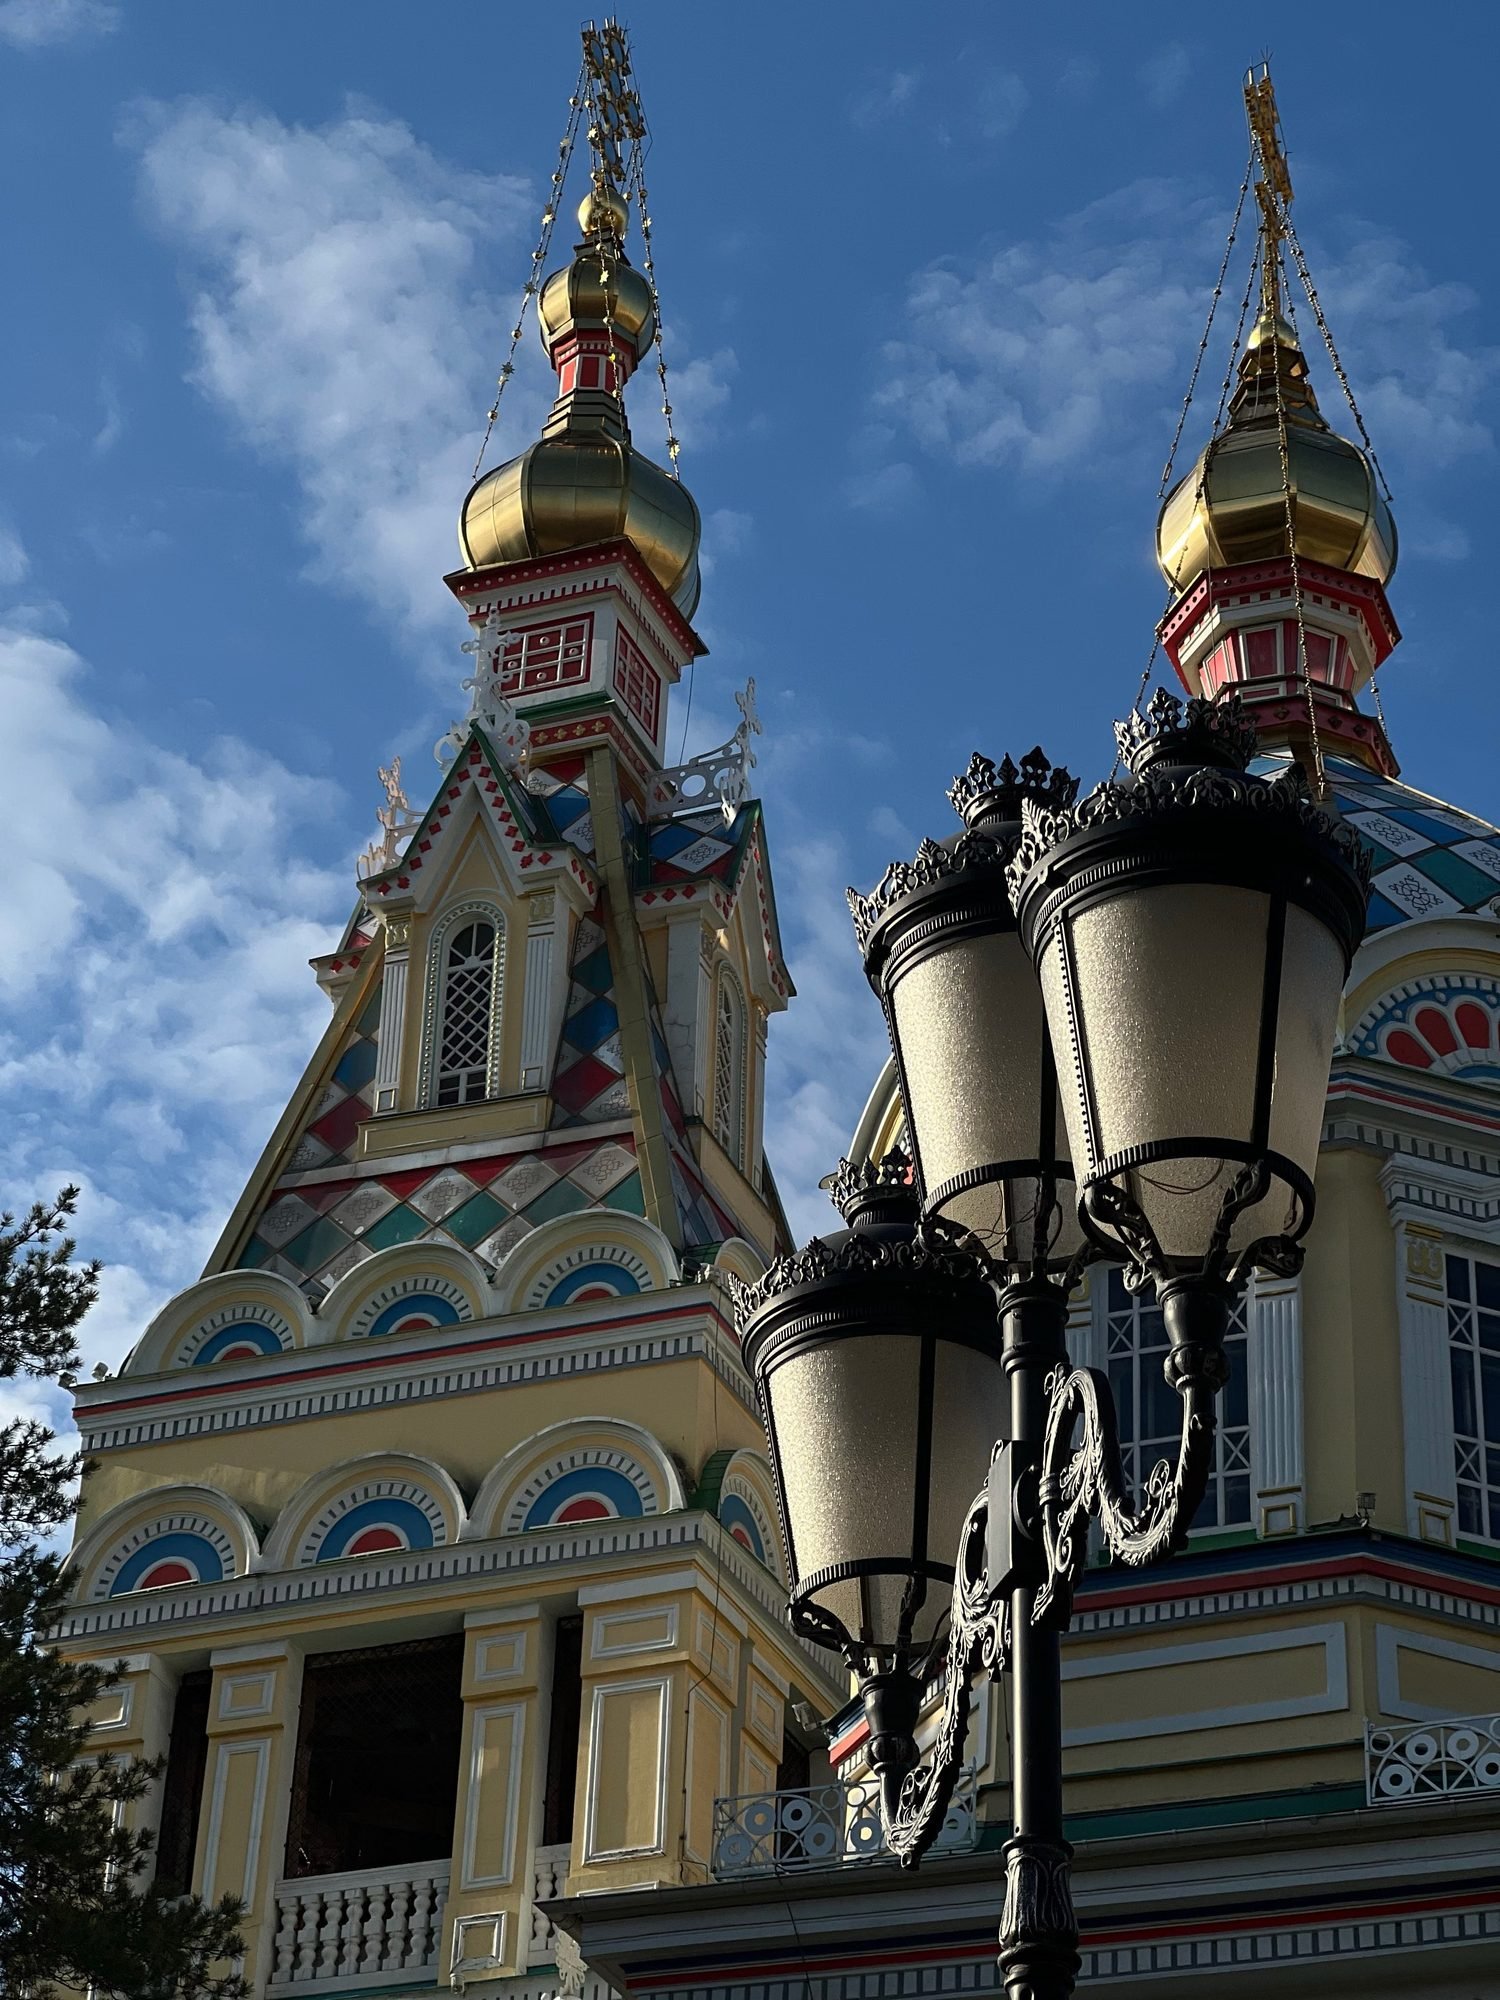
Ascension Cathedral — Almaty’s Timber Masterpiece — Where Orthodox Heritage, Timberwork & Seismic Ingenuity Meet
In the heart of Almaty, surrounded by the greenery of Panfilov Park, Ascension Cathedral rises with a distinctive combination of colourful domes, intricate detailing and…
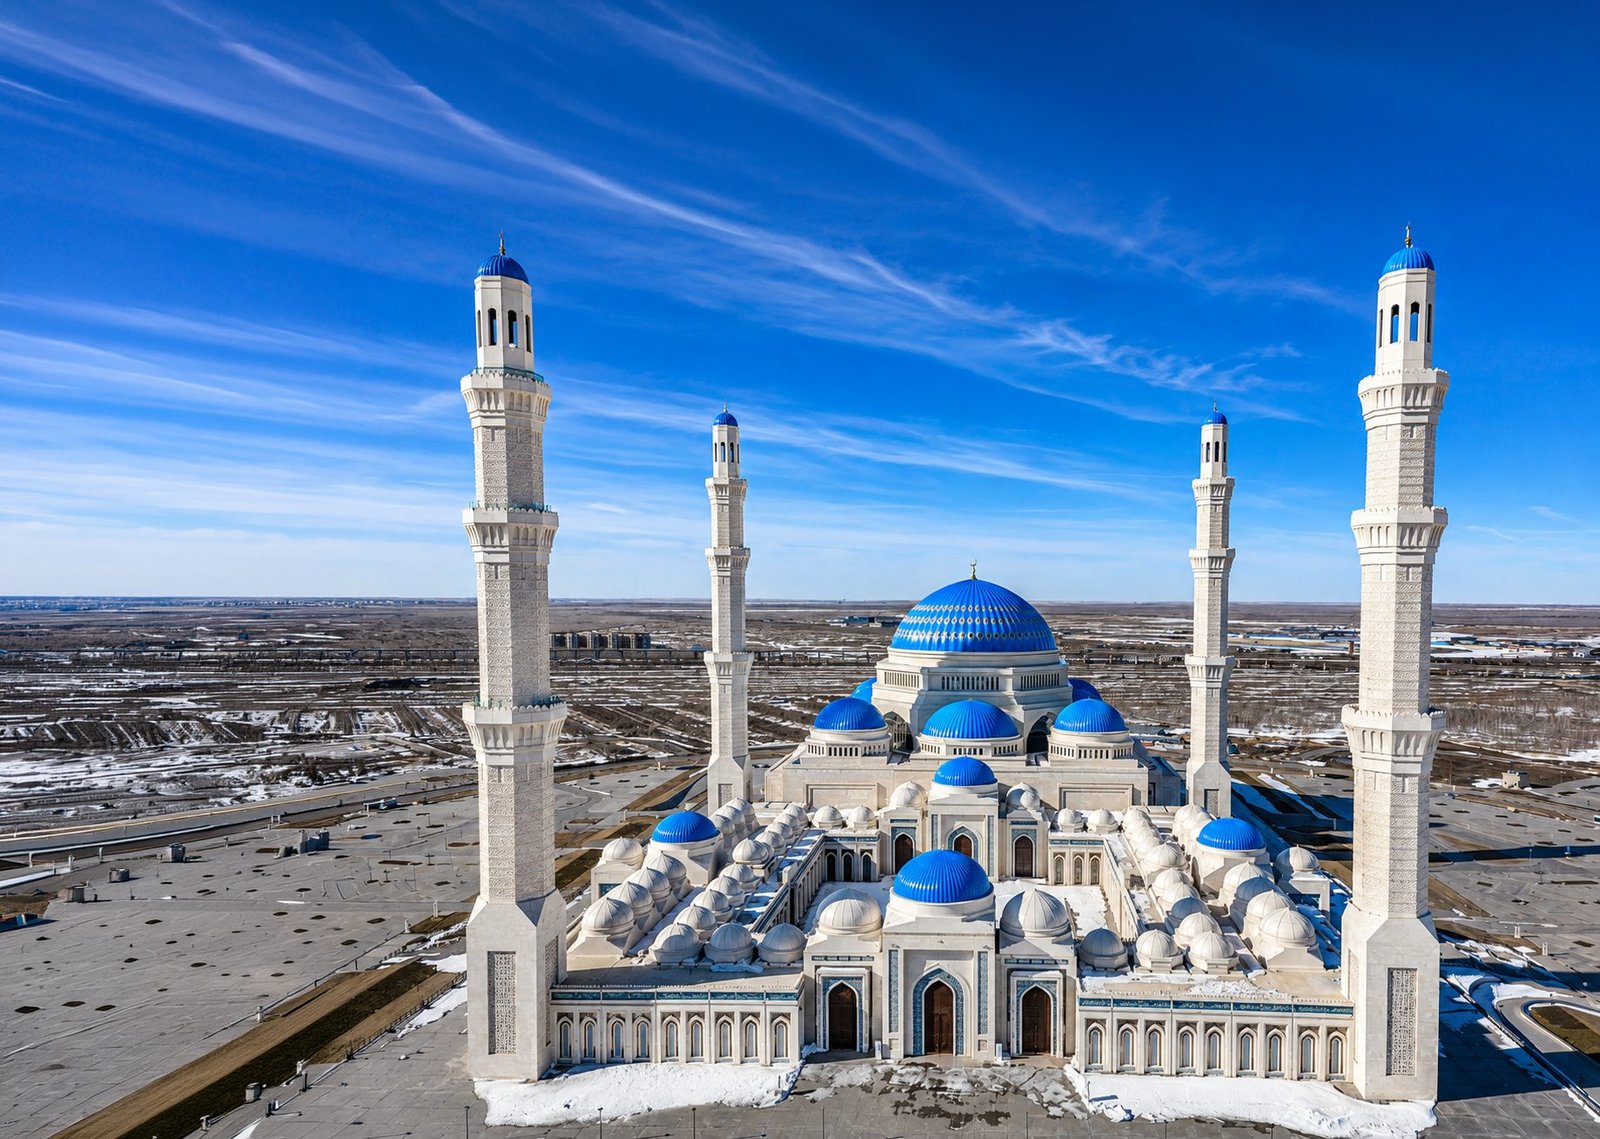
Hazret Sultan Mosque — A Monument of Faith & Kazakh Heritage in Astana
Rising prominently on the right bank of the Yesil River, the Hazret Sultan Mosque is among the most recognisable religious and architectural landmarks of Astana,…
The National Museum of Kazakhstan — Preserving the Soul of the Great Steppe
The National Museum of the Republic of Kazakhstan stands as one of Central Asia’s most prestigious cultural institutions, preserving the remarkable story of a nation…